SPLIT LEVEL APARTMENT
TWO DOUBLE BEDROOMS
TWO BATHROOMS
TWO RECEPTION ROOMS
FULLY FITTED KITCHEN
CLOSE TO TRANSPORT LINKS
PERIOD PROPERTY
RESIDENTS PARKING
EPC Rating C
Council Tax Band C, Hounslow
Security Deposit £2,884
London Estates is delighted to introduce this exceptionally spacious apartment, boasting an expansive living area spanning over 1,100 square feet.
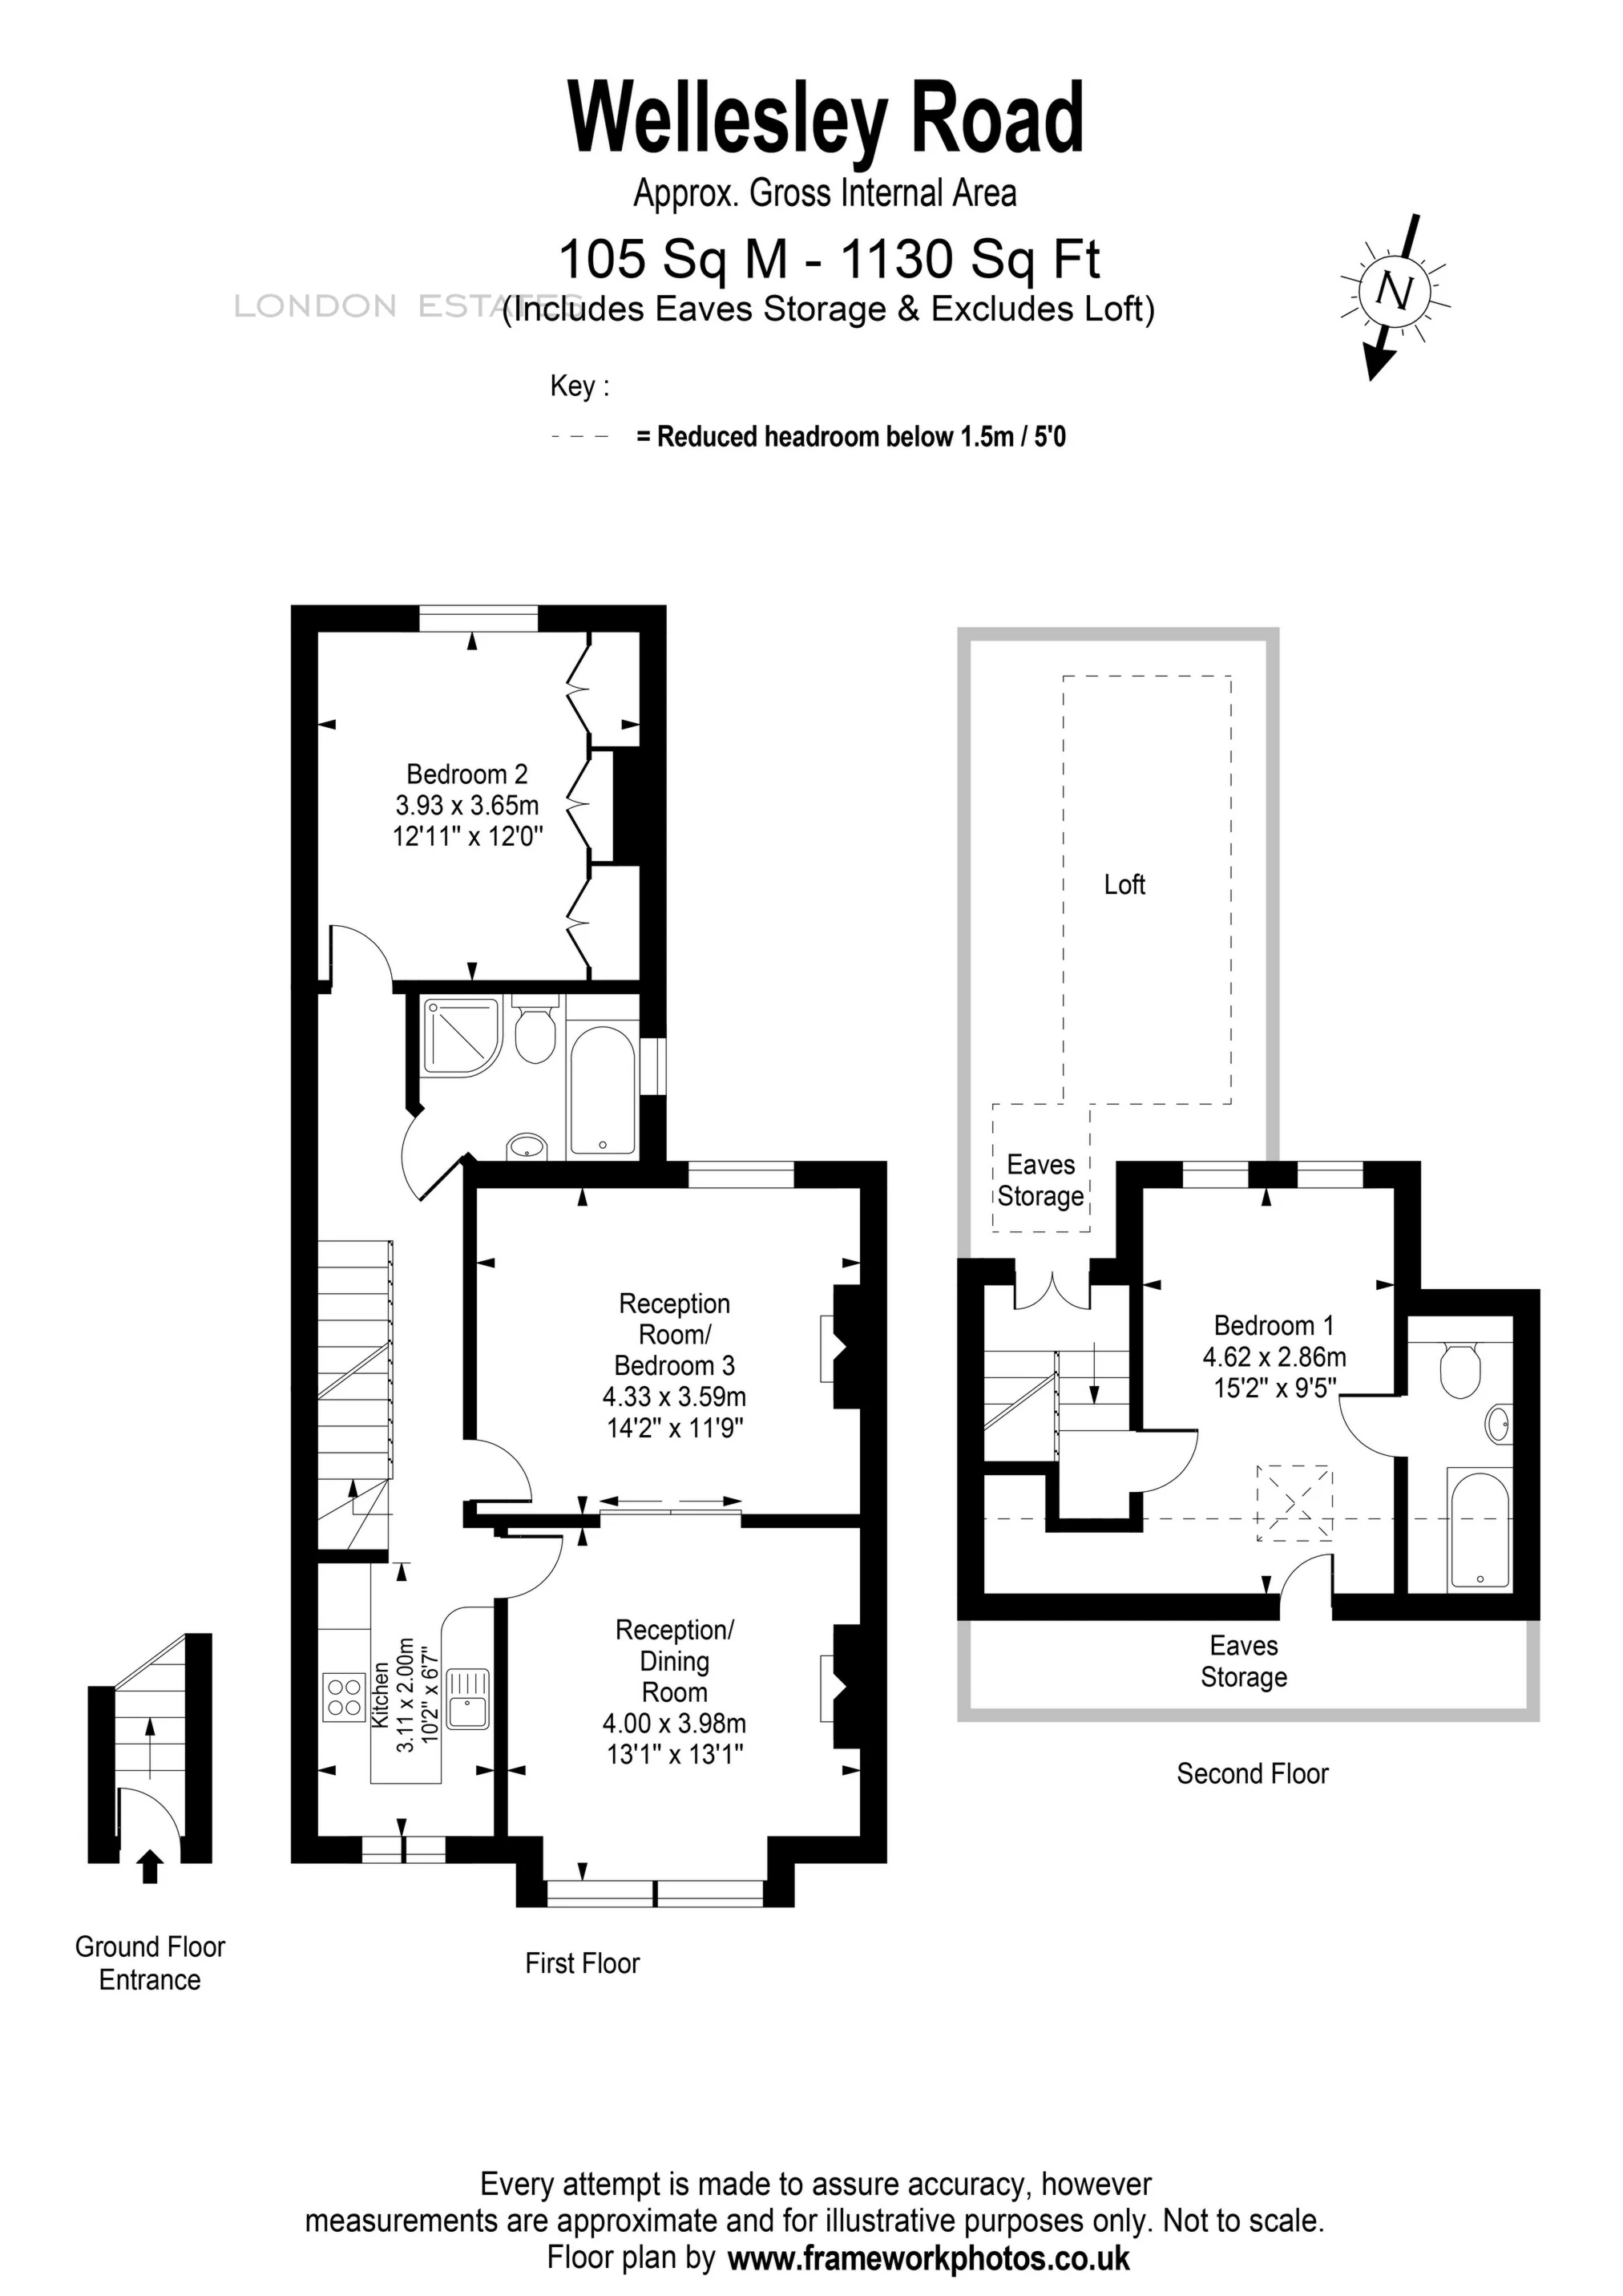
This impressive property comprises two generously sized double bedrooms, two well-appointed full bathrooms, a contemporary separate kitchen, and a double through lounge with sliding doors, enhancing the overall functionality of the space.
The master bathroom stands out with underfloor heating and a separate shower, lending an extra touch of luxury to the apartment's elegant design. Its sleek and contemporary aesthetics make it an ideal choice for both professionals and families alike.
This unfurnished maisonette, a charming period conversion, offers an abundance of storage options throughout the property, making it an ideal living space for those who value ample storage solutions.
Located in the vibrant and highly sought-after Chiswick area in West London, this apartment provides a delightful village charm with easy access to green open spaces and a bustling High Road.
For more information or to schedule a viewing, please do not hesitate to contact us.
About Our Property Information
We take care to prepare accurate property details. Measurements are approximate, and floor plans are provided as a guide. We do not carry out building surveys or technical testing of appliances and services. Buyers should obtain independent survey and legal advice. Please ask us to confirm any feature or detail that is particularly important to you before proceeding. This notice does not affect your statutory rights.