FAMILY HOME
SOUTH FACING GARDEN
FOUR BEDROOMS
UTILITY ROOM
QUIET TREE LINED STREET
CLOSE TO TRANSPORT LINKS
EPC Rating D
Council Tax Band D, Hammersmith & Fulham
Security Deposit £4,500
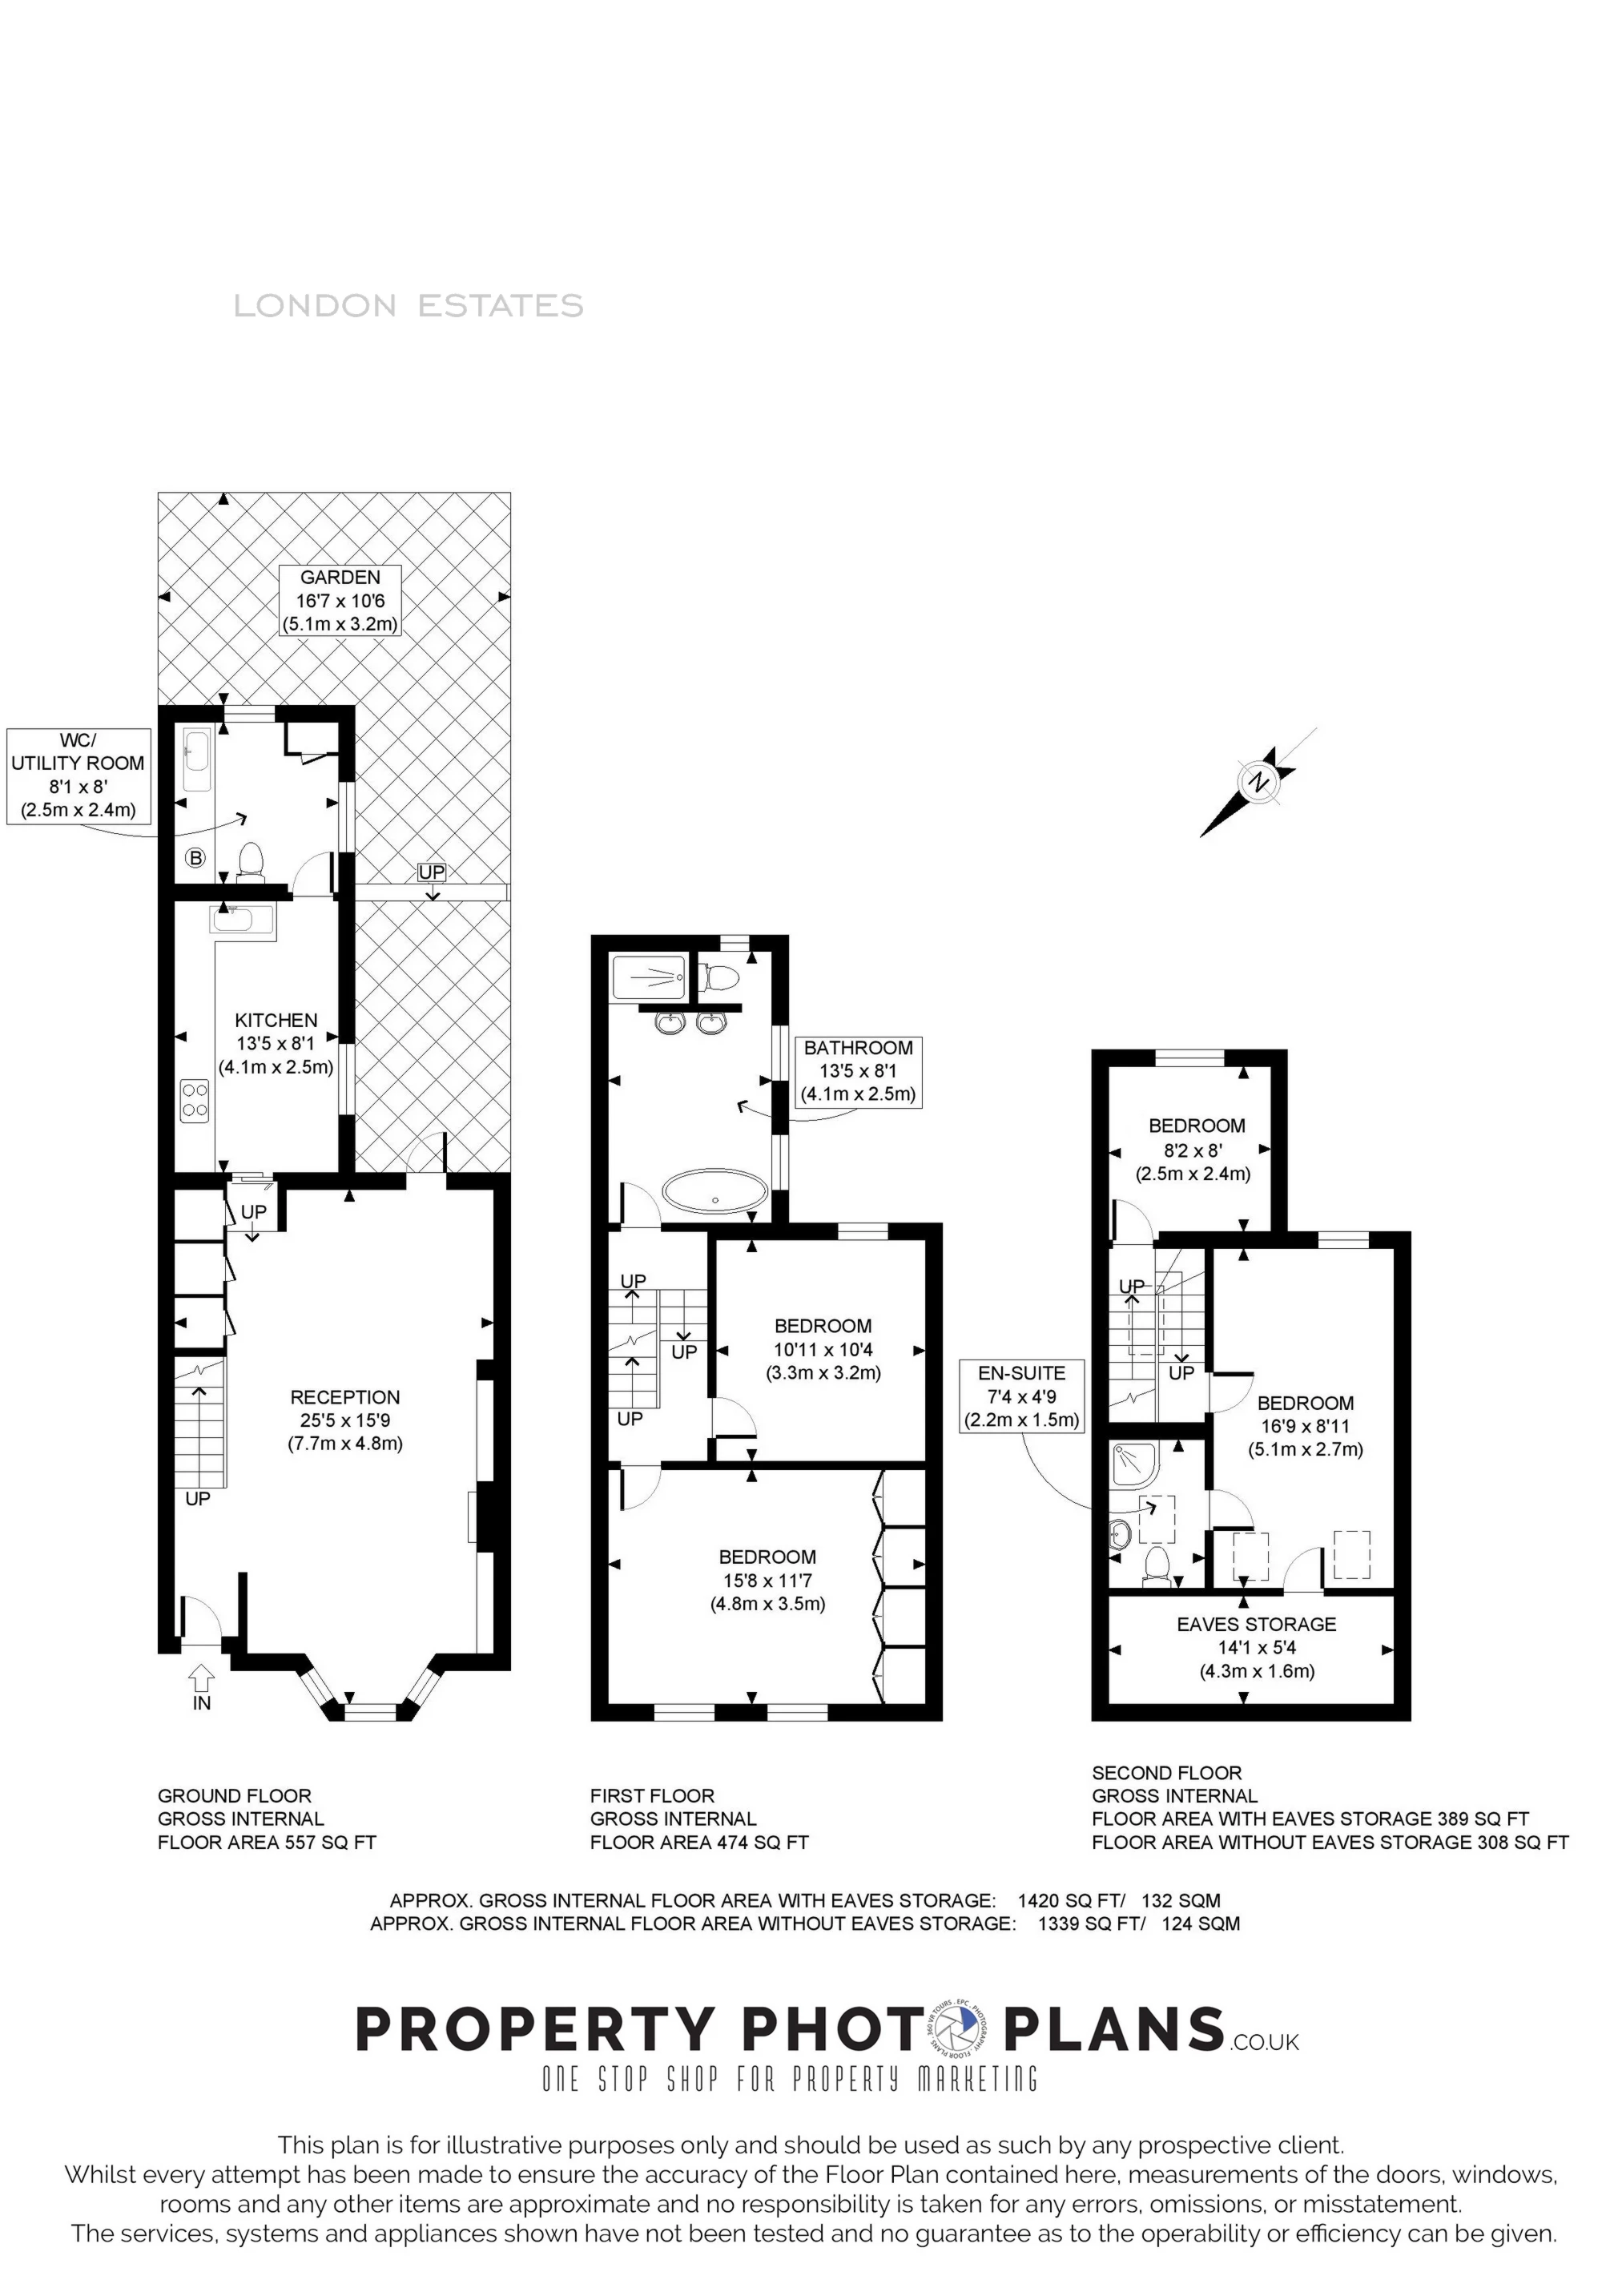
This delightful rental property on a serene residential street comprises four bedrooms and two bathrooms. This spacious home offers over 1400 square feet of comfortable living space spread across three floors.
The highlight of this home is the generous 25-foot reception room, leading seamlessly into a fantastic kitchen diner and utility room.
Both the reception and dining rooms open out to a beautiful south-facing garden, an ideal spot for relaxation, barbecues and outdoor fun.
Located within the Hammersmith & Fulham council tax area, you'll enjoy lower council tax rates compared to some neighbouring boroughs.
This is a wonderful opportunity to make Waldo Road your new home.
Nestled in the charming Kensal Green neighbourhood, this family home offers three floors of spacious living. It features four bedrooms, including a stunning attic bedroom with an en-suite bathroom, a master bedroom, and two additional bedrooms - one currently set up as a cozy office.
There's also a family bathroom with both a bath and shower.
The bright and airy living room, with its high ceilings and large windows, provides lovely views of the patio and garden. The well-maintained south-facing garden comes with a garden house, making it a perfect outdoor retreat.
Conveniently located near multiple tube stations (Willesden Junction and Kensal Green), this property offers easy access to central London. Prime Notting Hill is just a 13-minute ride away, and you'll be close to several parks and the Westfield shopping centre.
Don't miss the chance to call this charming property your home!
About Our Property Information
We take care to prepare accurate property details. Measurements are approximate, and floor plans are provided as a guide. We do not carry out building surveys or technical testing of appliances and services. Buyers should obtain independent survey and legal advice. Please ask us to confirm any feature or detail that is particularly important to you before proceeding. This notice does not affect your statutory rights.