NEWLY DEVELOPED
HIGH CEILINGS
EXCEPTIONAL SPACE
LARGE OPEN PLAN FAMILY ROOM
FLEXIBLE ACCOMODATION
MASTER SUITE WITH WALK THROUGH CLOSET
EXCELLENT LOCATION
EPC Rating D
Council Tax Band G, Hammersmith & Fulham
We take immense pride in introducing this top-tier, professionally designed property that is certain to captivate. From its tasteful and sophisticated décor to the meticulous attention to detail, this residence stands out as truly exceptional.
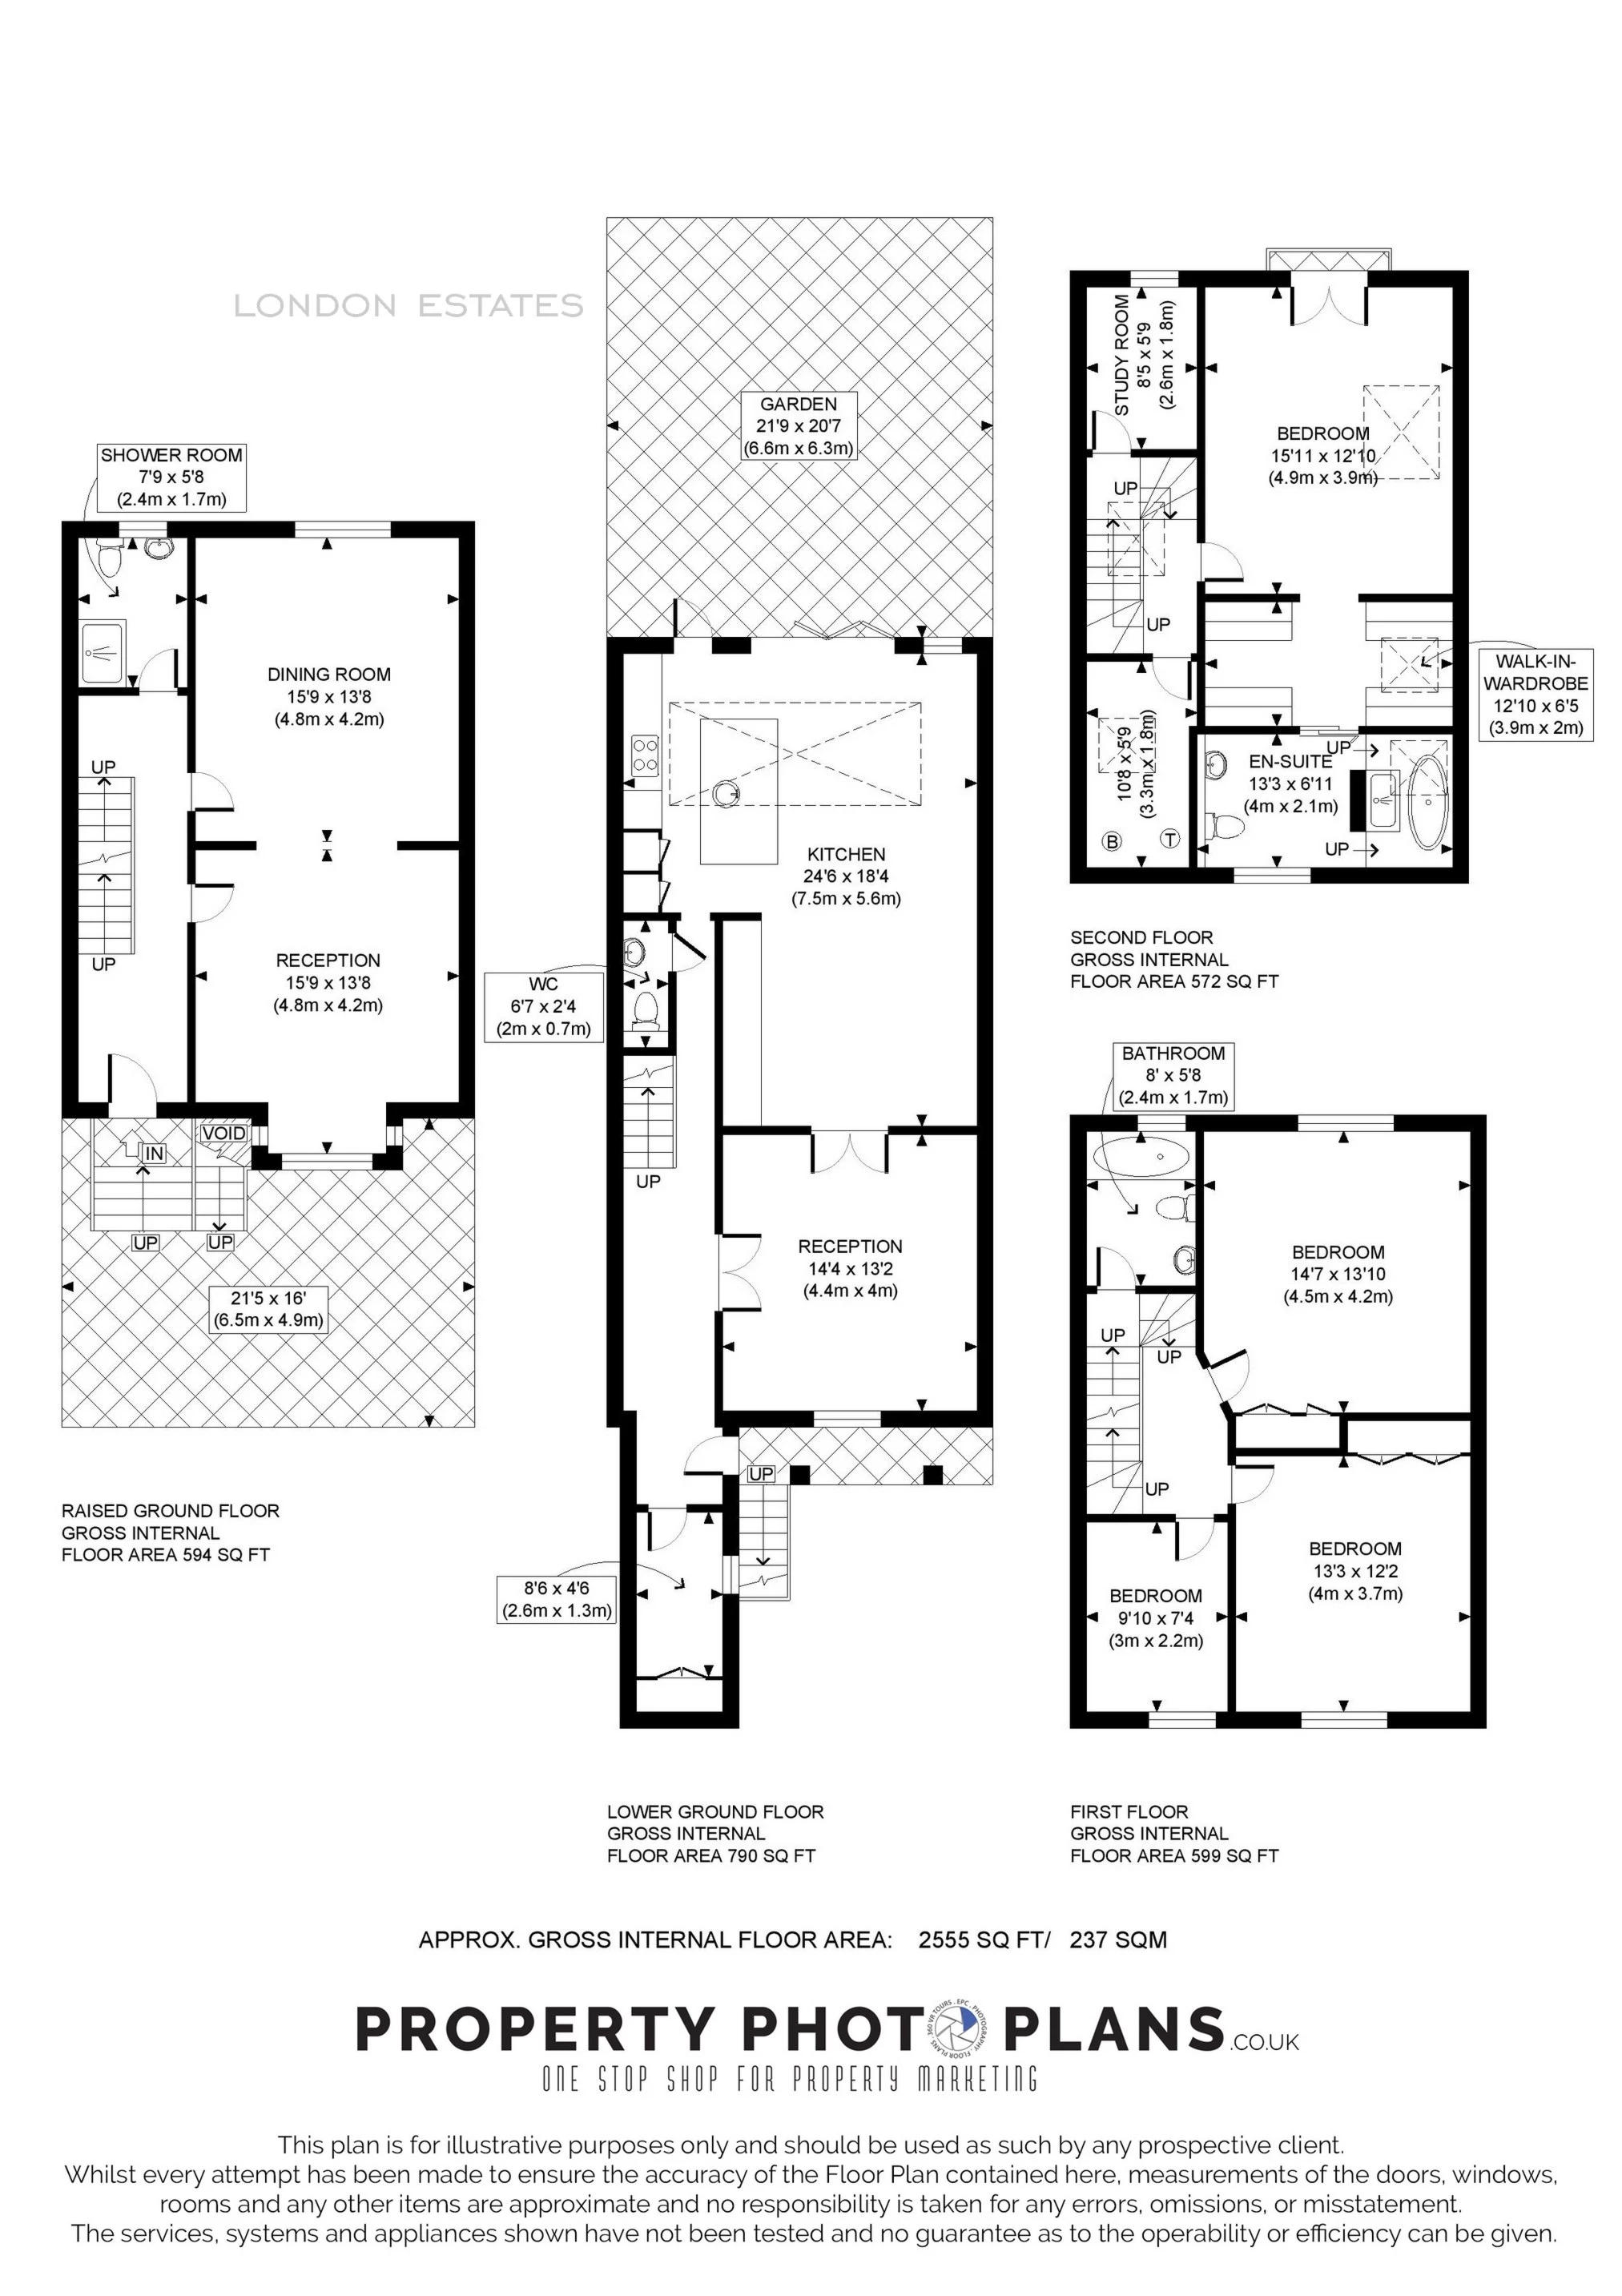
The house has undergone a comprehensive modernization, seamlessly blending contemporary finishes with the original period character and charm that define its unique identity. Upon entering the main doorway, prepare to be impressed by the expansive layout and the grandeur it exudes. The luminous and roomy hallway guides you into a double reception room, separated by meticulously crafted double doors, showcasing high ceilings, wide plank flooring, and an overall sense of opulence.
Descending to the lower ground floor, you'll discover a remarkable open-plan kitchen-family room with a built-in bar. This remarkable space is bathed in natural light streaming through the bi-folding full-height glass doors that open directly into the private garden. The commitment to quality extends to the fully-fitted kitchen, featuring ample storage, double ovens, a double fridge, dishwasher, stone countertops, and complete underfloor heating on this level.
Nestled on St Stephens Avenue just off the Goldhawk Road, this property offers convenient proximity to the renowned Westfield London Shopping Centre and a diverse array of local artisan shops in Shepherds Bush. Goldhawk Road Station and Hammersmith are also nearby, providing effortless access to the entire city.
For more information or to schedule a viewing, please don't hesitate to contact us.
About Our Property Information
We take care to prepare accurate property details. Measurements are approximate, and floor plans are provided as a guide. We do not carry out building surveys or technical testing of appliances and services. Buyers should obtain independent survey and legal advice. Please ask us to confirm any feature or detail that is particularly important to you before proceeding. This notice does not affect your statutory rights.