RIVER VIEWS
CONCIERGE SERVICE
FULLY FITTED KITCHEN
GOOD LOCAL AMENITIES
PRIVATE BALCONY
CLOSE TO TRANSPORT LINKS
NO PARKING AVAILABLE
EPC Rating C
Council Tax Band F, Wandsworth
We are pleased to offer this exquisite fourth-floor modern apartment located within Compass House, situated along the picturesque banks of the River Thames. This property boasts tranquil communal areas, complete with a convenient lift and a dedicated concierge service.
Upon entering this apartment, you will find a bright and generously appointed living space, tastefully adorned with neutral décor and contemporary furnishings.
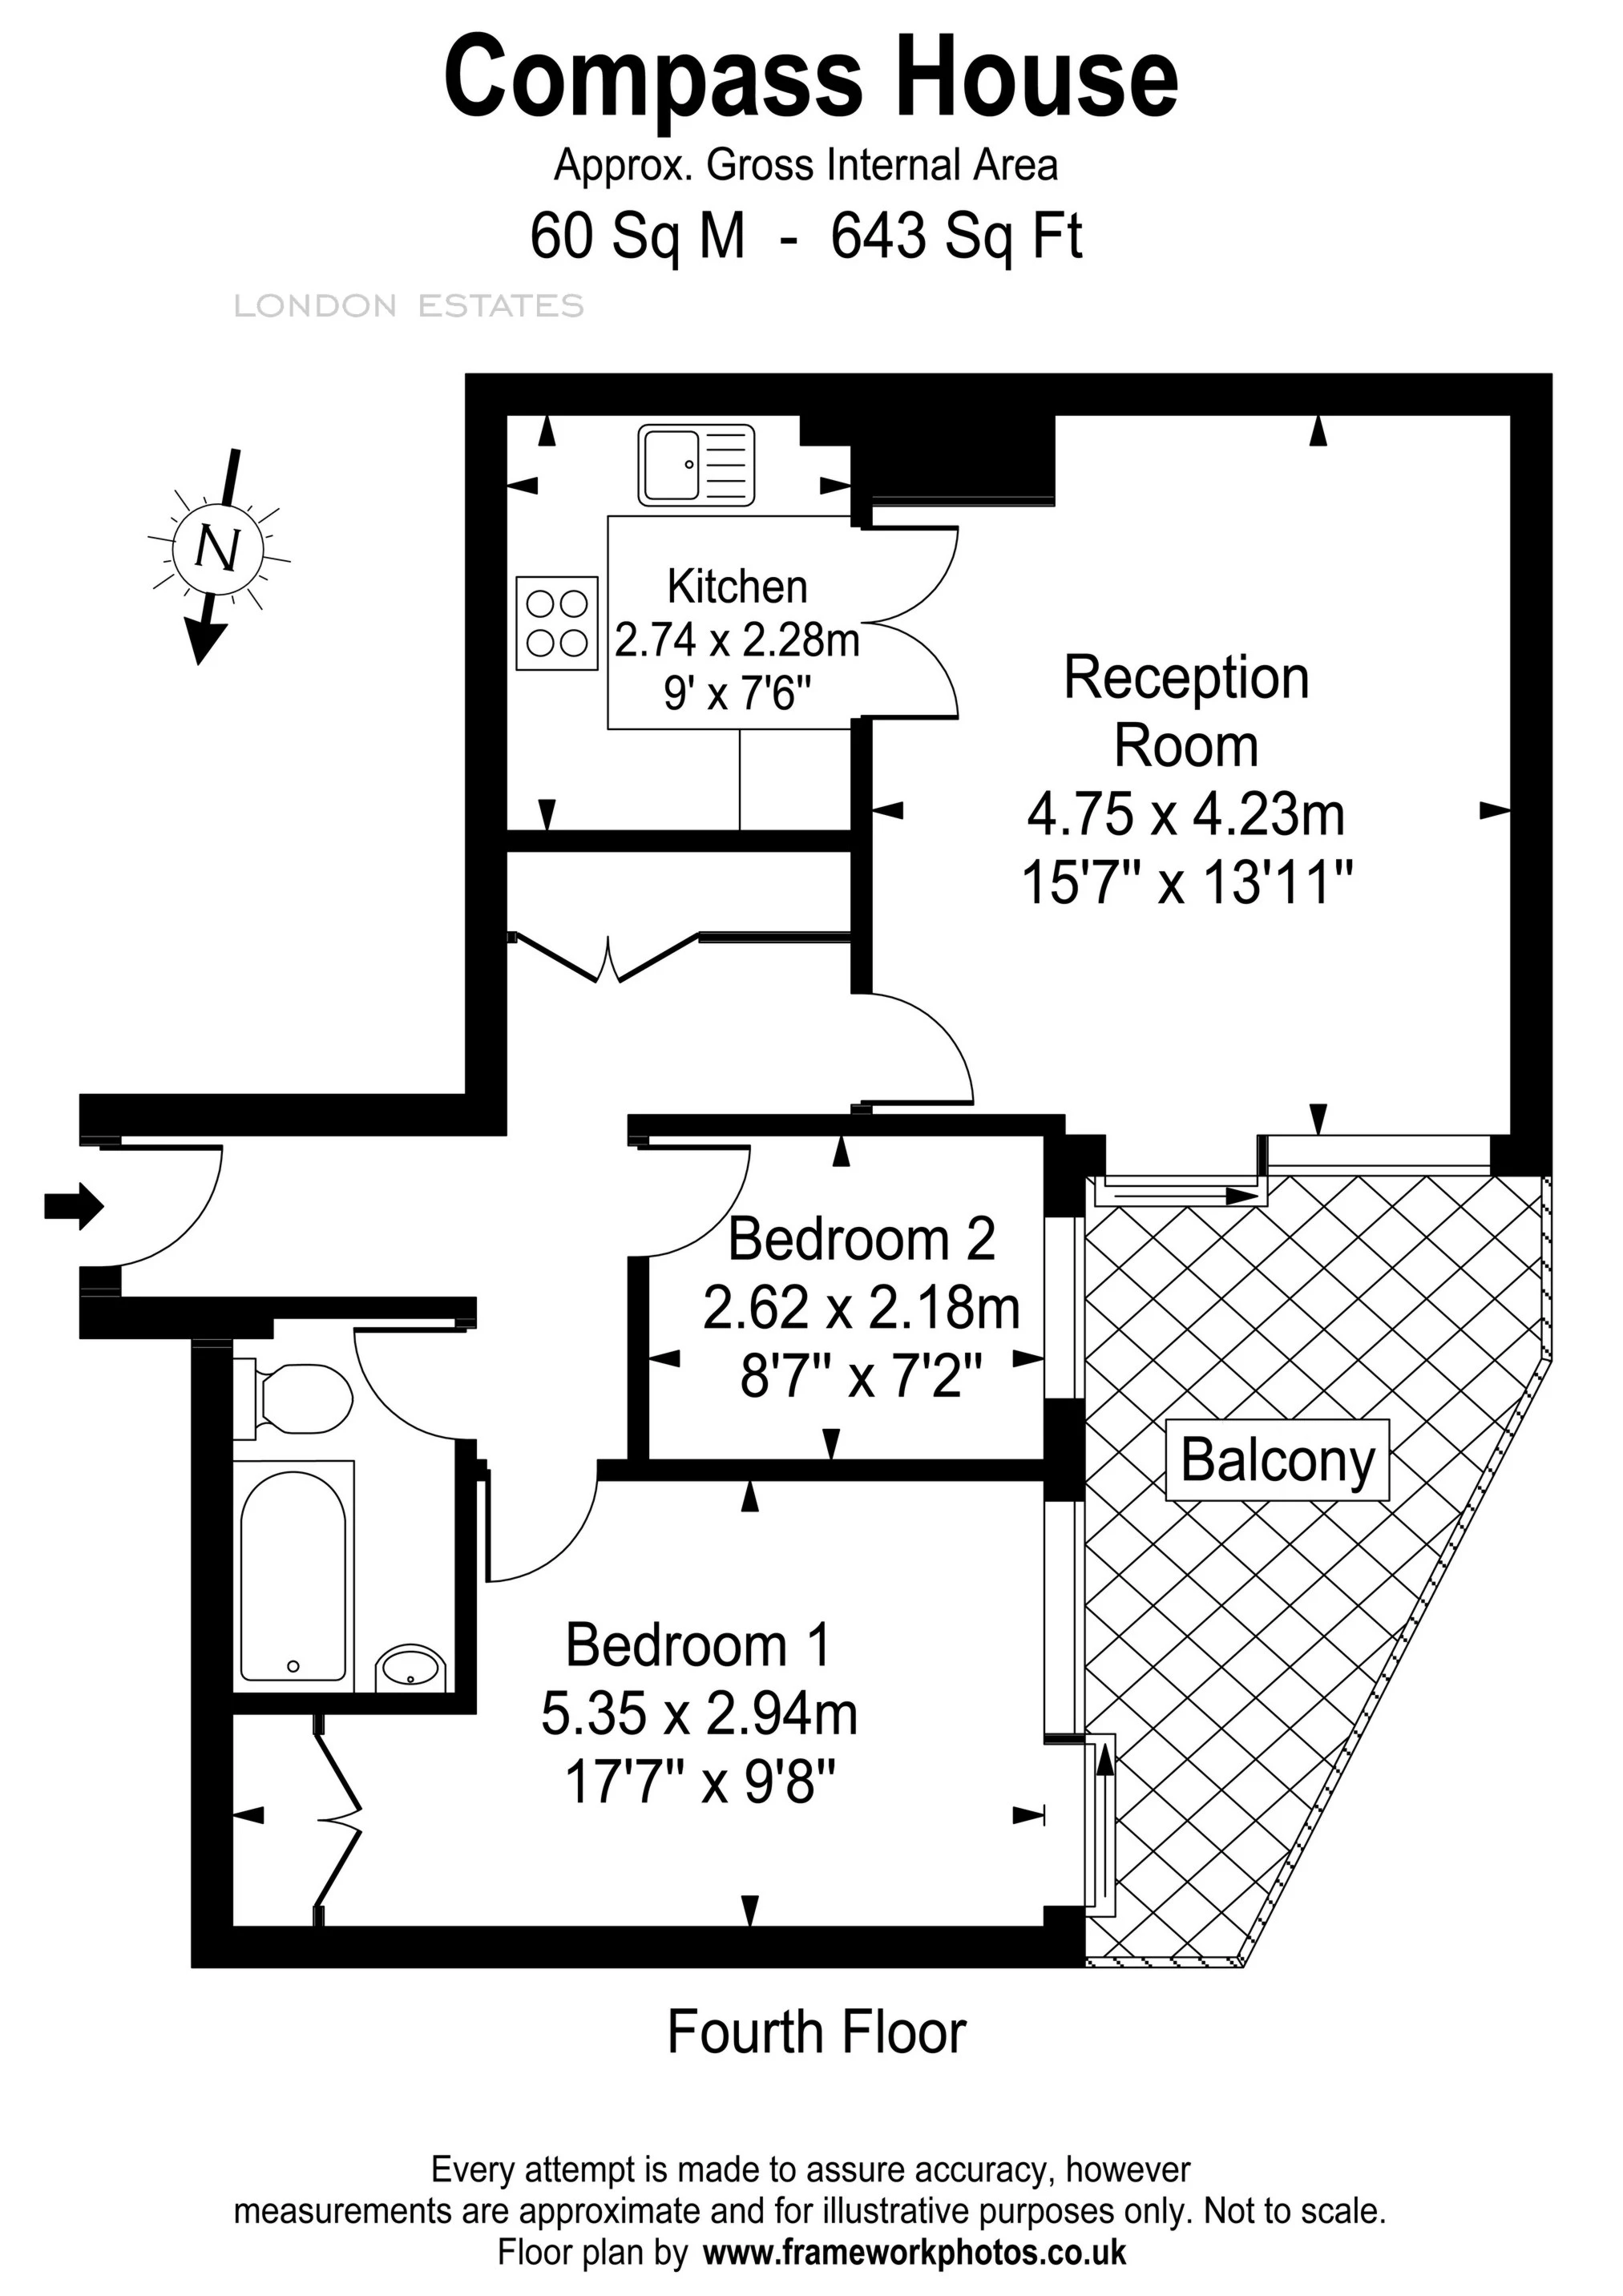
The layout includes a master bedroom with ample built-in storage, offering direct access to your own private balcony. Additionally, there is another bedroom, a modern family bathroom, and a spacious reception room with sliding patio doors leading to a substantial private terrace that offers captivating River Views. The semi-open plan, fully integrated kitchen completes the interior space.
Compass House is part of the well-regarded Riverside West development, which is home to amenities such as the Virgin Gym, a supermarket, and other local conveniences.
Furthermore, this property benefits from its proximity to Wandsworth Mainline station, just a short five-minute walk away, providing direct transportation links to both the City and the West End. The lush green expanses of Wandsworth Common and Clapham Common are also within easy reach.
For more information or to arrange a viewing, please do not hesitate to contact us. We look forward to assisting you with any inquiries you may have.
About Our Property Information
We take care to prepare accurate property details. Measurements are approximate, and floor plans are provided as a guide. We do not carry out building surveys or technical testing of appliances and services. Buyers should obtain independent survey and legal advice. Please ask us to confirm any feature or detail that is particularly important to you before proceeding. This notice does not affect your statutory rights.