EXCLUSIVE DEVELOPMENT
HIGH END FINISHES
DISHWASHER
BUILT-IN TV IN BATHROOM
GYM & CINEMA ROOM
COMMUNAL COURTYARD
CONCIERGE SERVICE
EPC Rating B
Council Tax Band F, Hammersmith & Fulham
Security Deposit £3,173
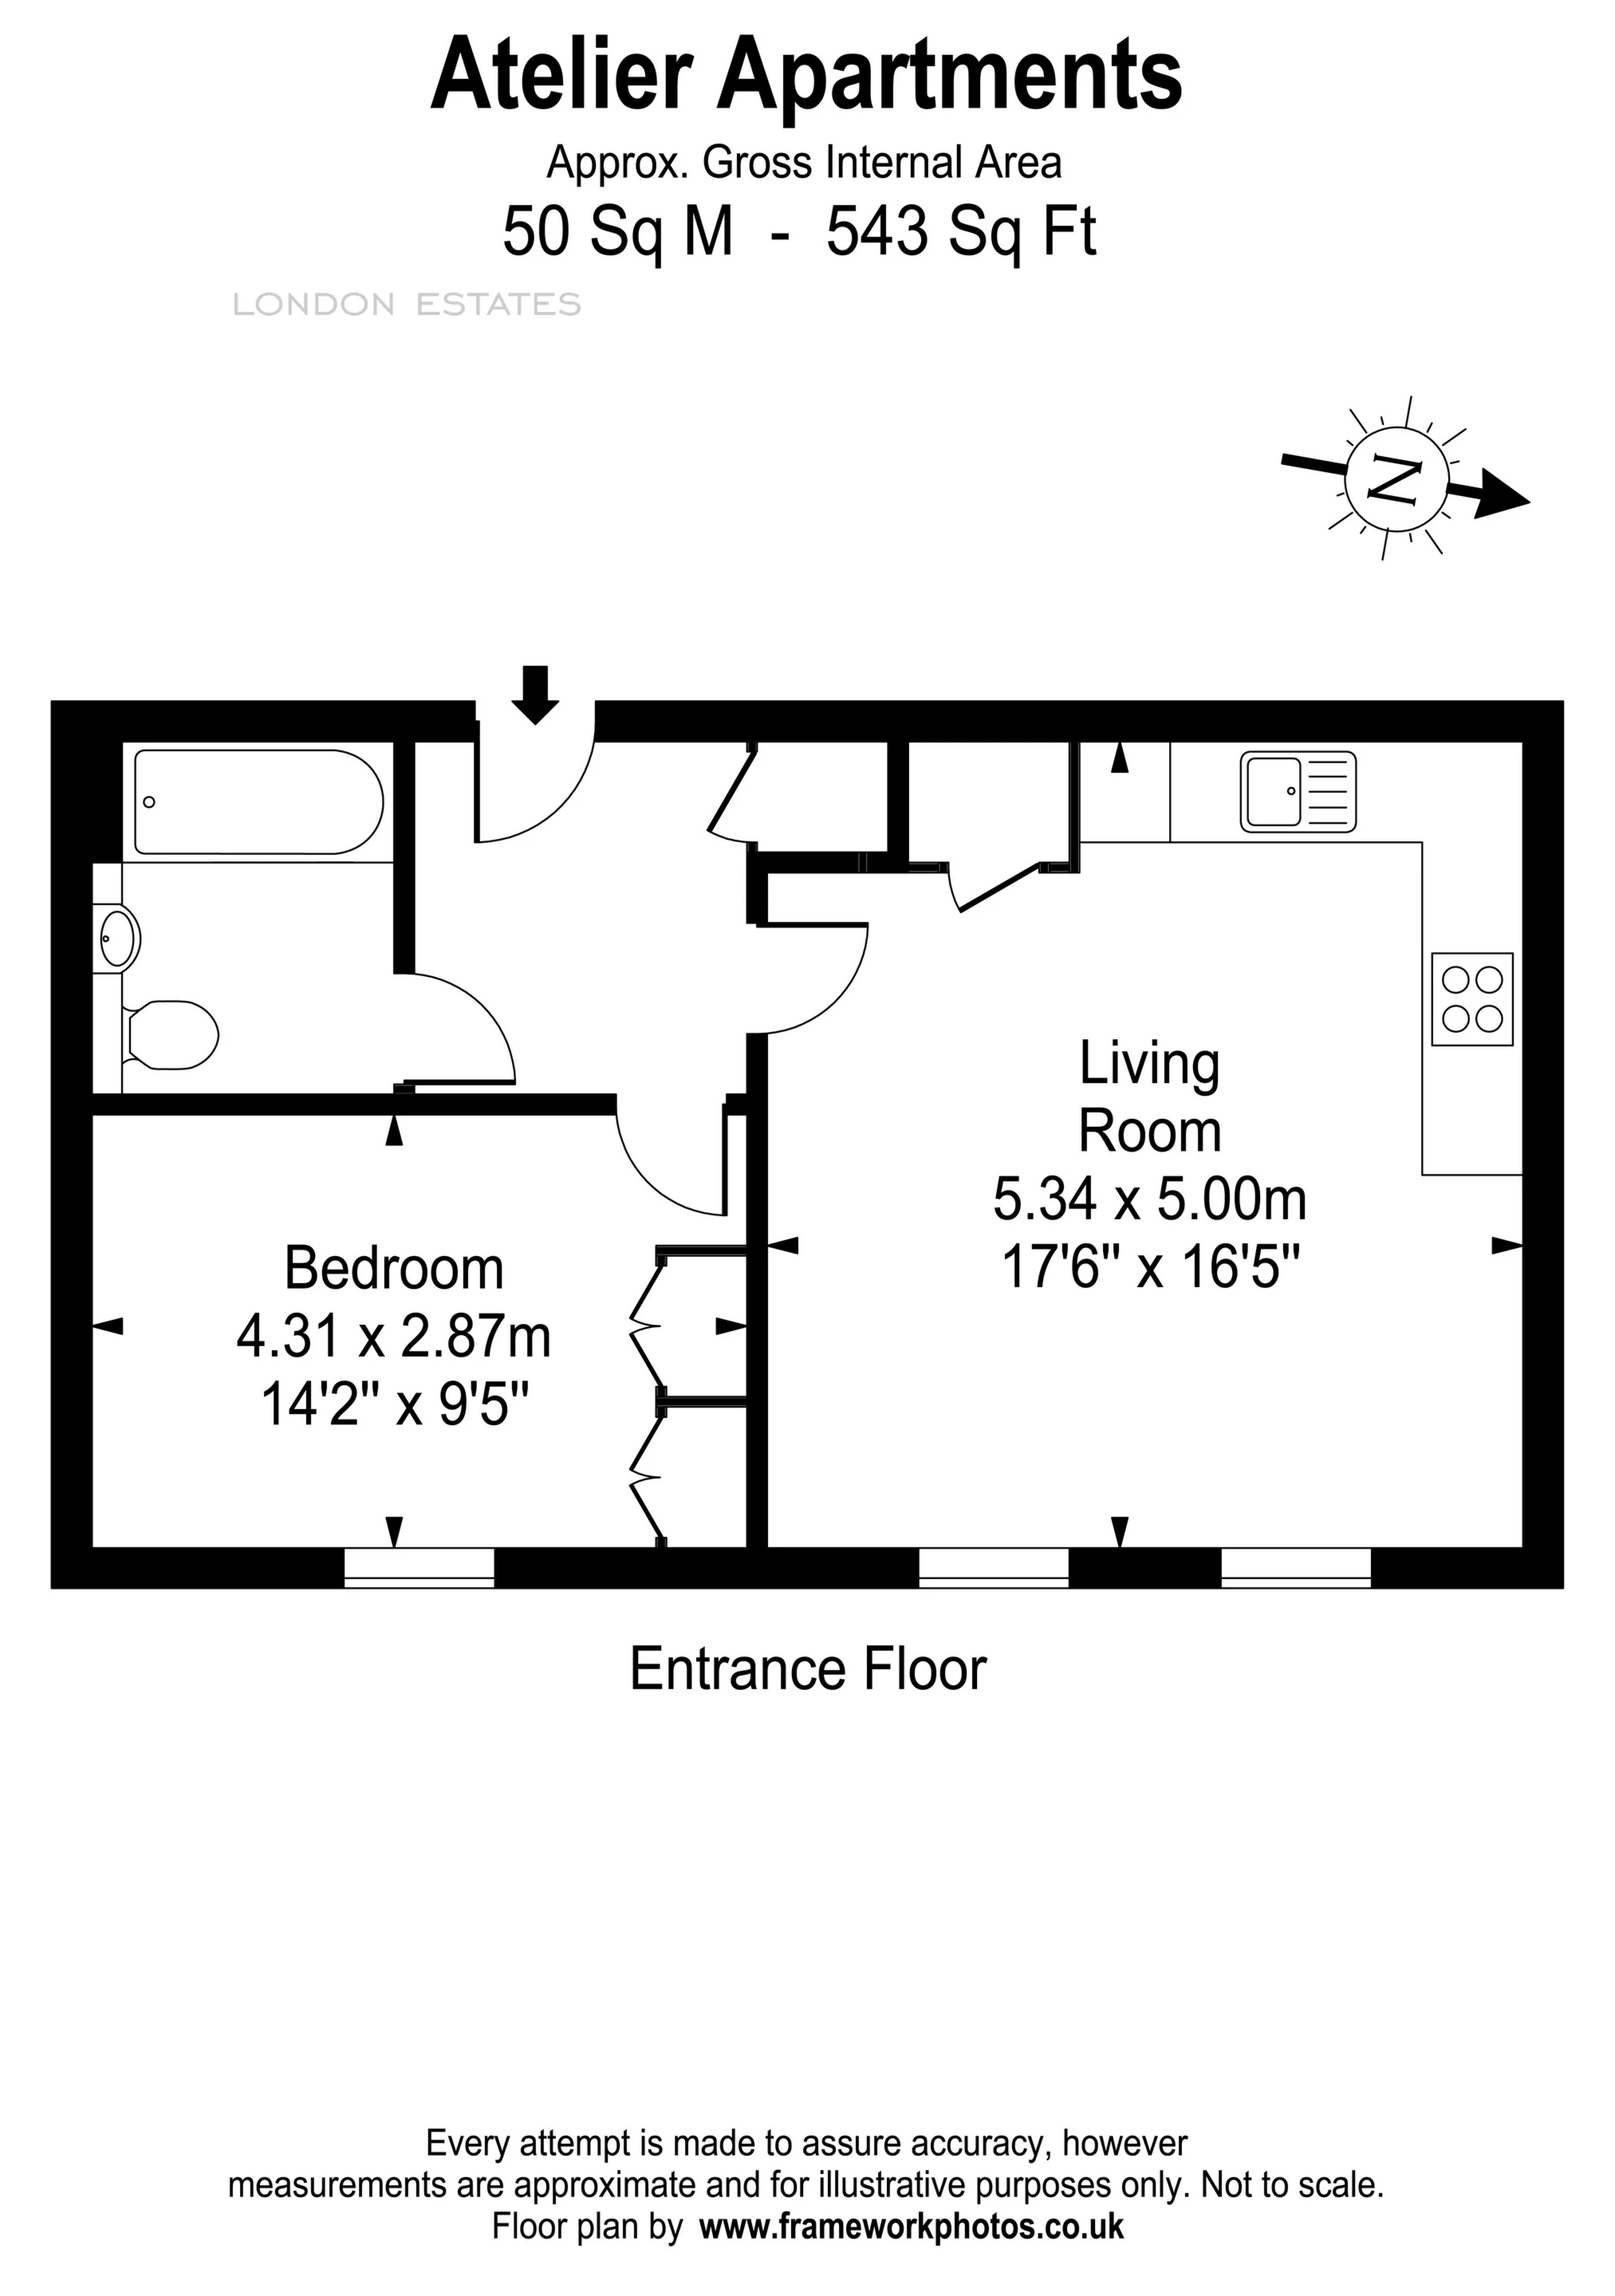
London Estates is delighted to present an exquisite one-bedroom apartment located within the prestigious Atelier boutique development in the heart of West Kensington.
This thoughtfully designed property is offered fully furnished and boasts a high-end specification, including elegant wooden flooring, underfloor heating, a contemporary open-plan kitchen and reception area featuring stone worktops, and a custom-designed bathroom.
The Atelier development offers an array of amenities, including a dedicated concierge service, an exclusive residents-only gym, a cinema screening room, bicycle storage, and meticulously maintained courtyard gardens.
Conveniently, this property is just a short walk away from the renowned Westfield shopping center and the vibrant Kensington High Street, providing access to an abundance of local amenities. For those commuting, transportation links are easily accessible at Kensington Olympia (District Line and Overground services) and Shepherds Bush Station (Central Line).
To learn more about this exceptional property or to schedule a viewing, please do not hesitate to contact us.
About Our Property Information
We take care to prepare accurate property details. Measurements are approximate, and floor plans are provided as a guide. We do not carry out building surveys or technical testing of appliances and services. Buyers should obtain independent survey and legal advice. Please ask us to confirm any feature or detail that is particularly important to you before proceeding. This notice does not affect your statutory rights.