NEWLY REFURBISHED
GREAT LOCATION
NEW KITCHEN
NEW BATHROOM
CLOSE TO TRANSPORT LINKS
DOUBLE GLAZED WINDOWS
UNDERFLOOR HEATING
WOODEN FLOORS
DISHWASHER
ALARM
EPC Rating C
Council Tax Band D, Brent
Security Deposit £2,884
London Estates is delighted to introduce this exquisite 2-bedroom property located within a striking contemporary development on the ever-popular Salusbury Road.
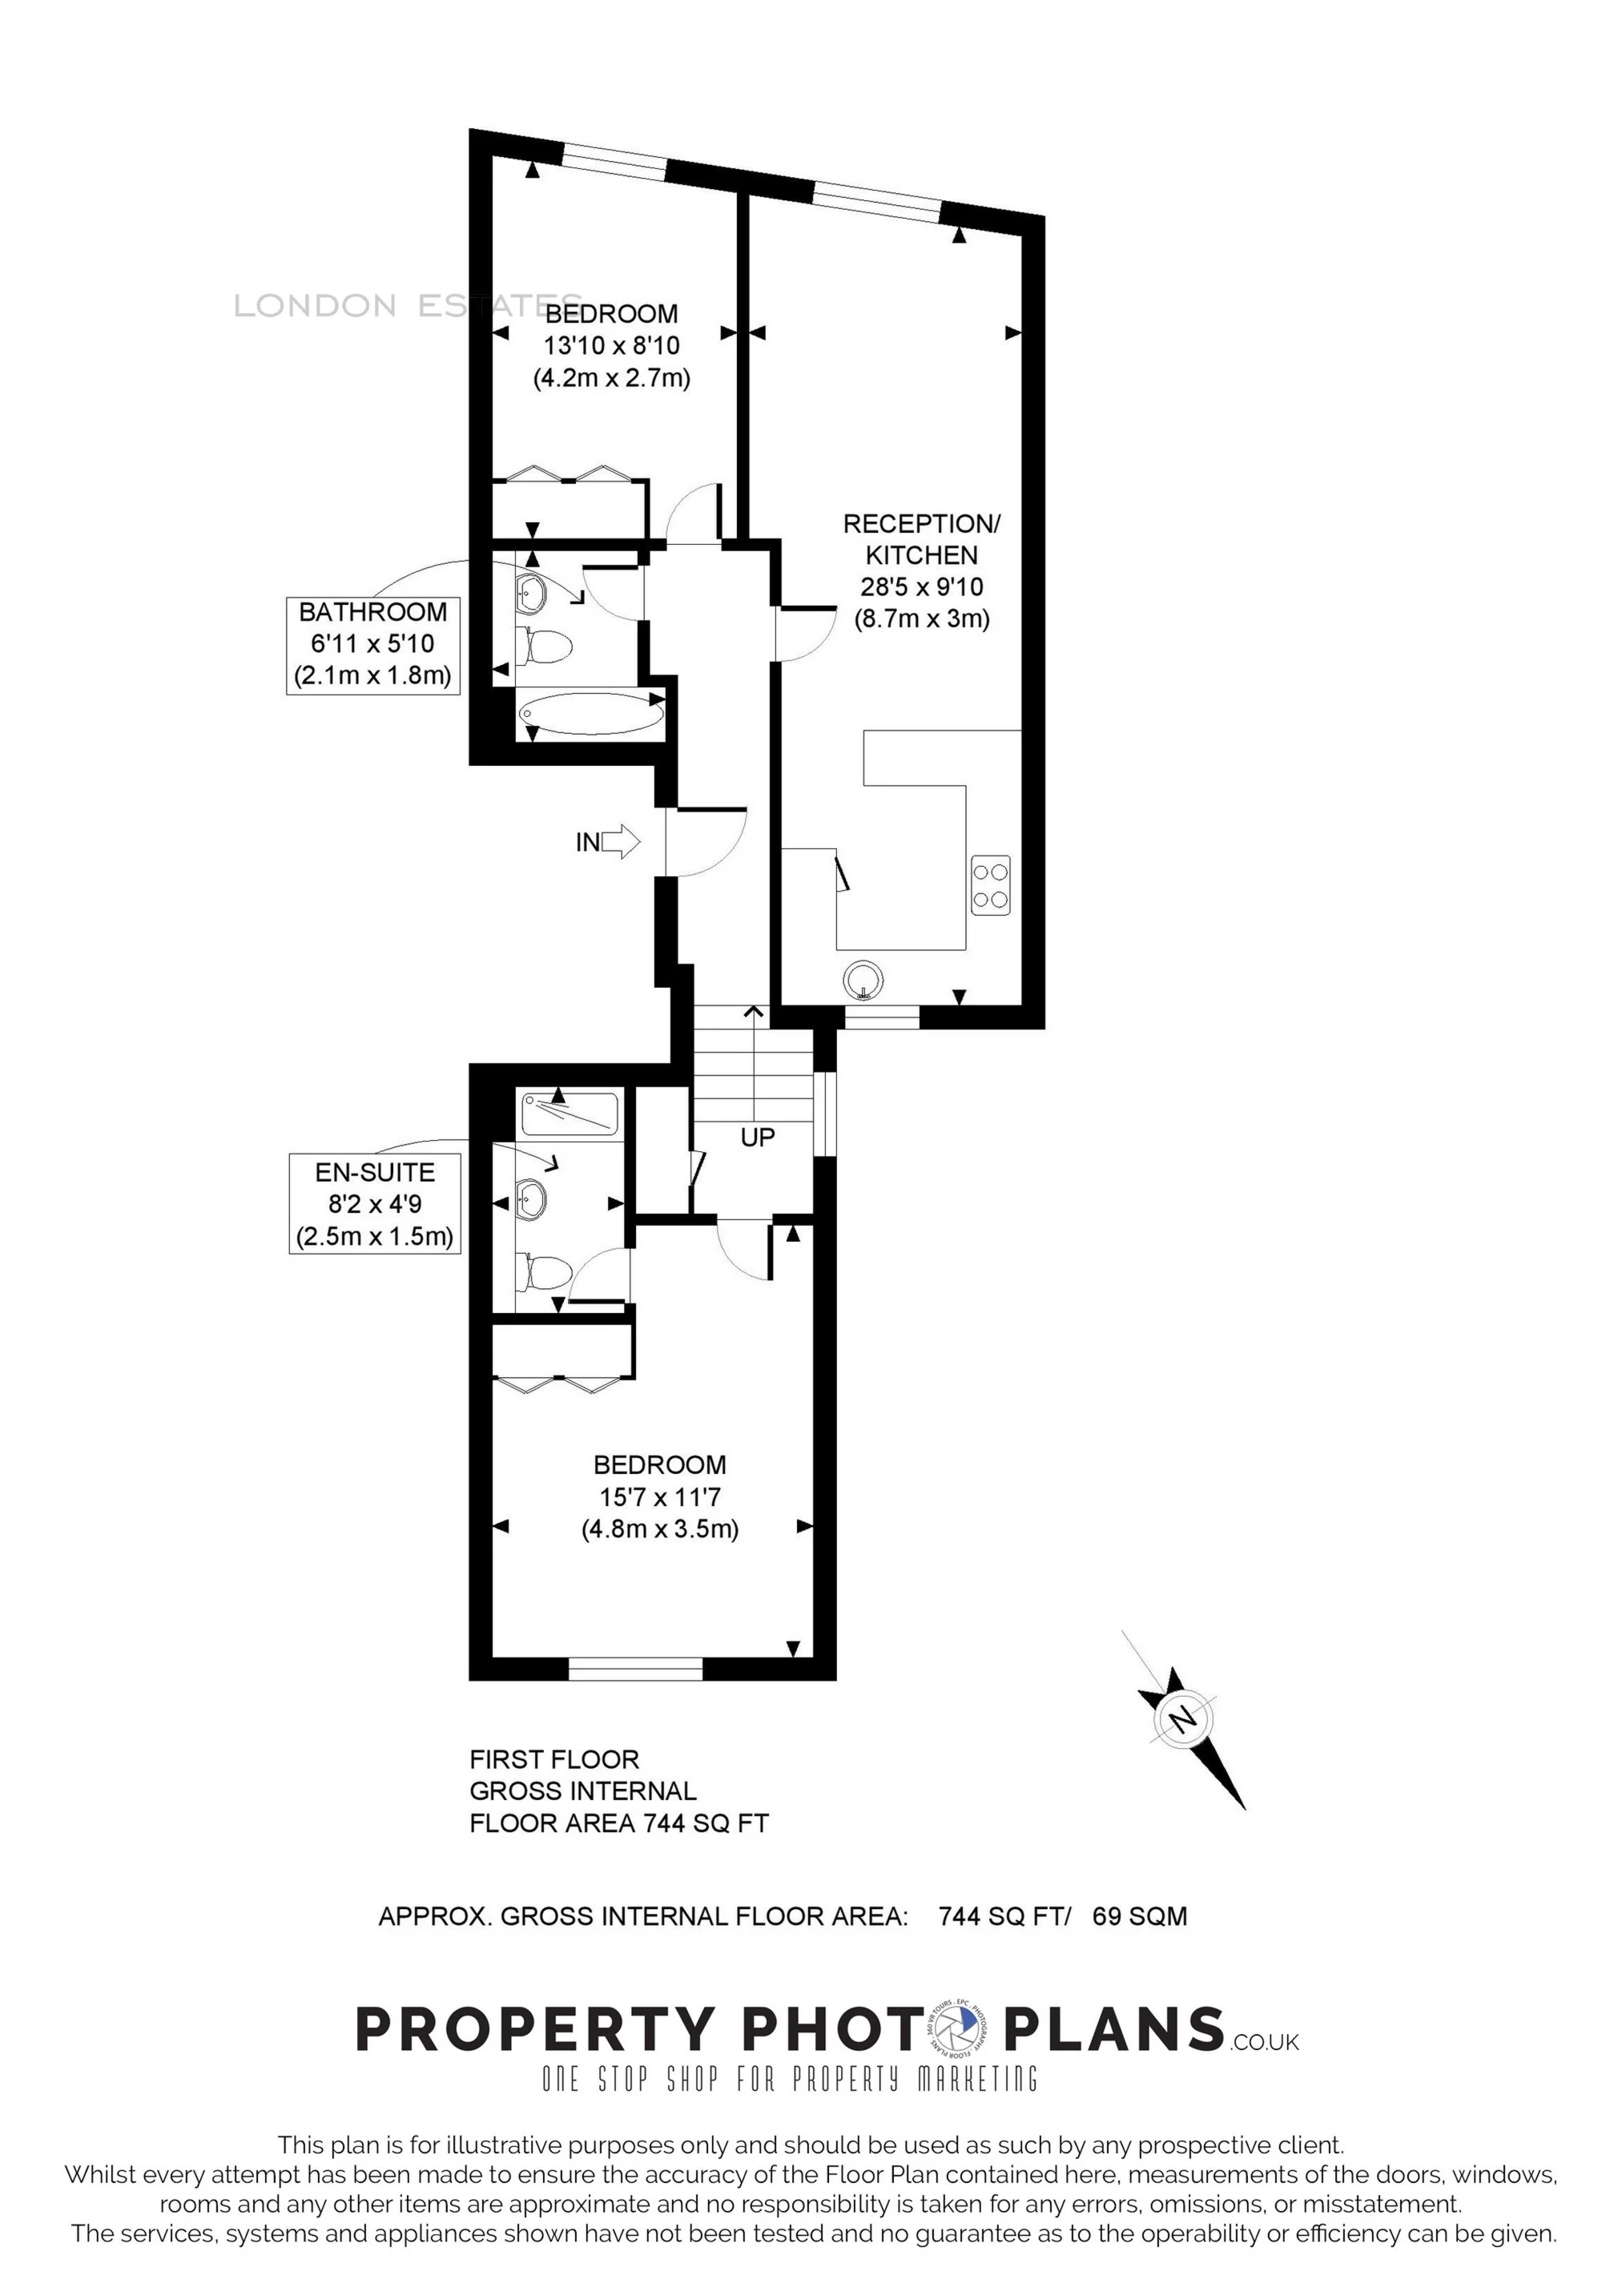
This apartment boasts a flawless finish, featuring one en-suite bathroom and one family bathroom, an expansive open-plan living room, and a fully equipped kitchen. The choice of furnishing is entirely yours, whether furnished or unfurnished, to suit your preferences.
Noteworthy features include underfloor heating, double-glazed windows, elegant oak wooden floors, and upgraded plumbing and electrics – all enhancing the appeal of this remarkable development.
Convenience abounds with a wealth of outstanding local amenities right at your doorstep. Moreover, Queens Park Station, a key interchange hub on the Watford DC line and Bakerloo line, offers seamless access to central London via London Overground and London Underground.
We invite you to reach out to us for additional information or to schedule a viewing. Your ideal home awaits!
About Our Property Information
We take care to prepare accurate property details. Measurements are approximate, and floor plans are provided as a guide. We do not carry out building surveys or technical testing of appliances and services. Buyers should obtain independent survey and legal advice. Please ask us to confirm any feature or detail that is particularly important to you before proceeding. This notice does not affect your statutory rights.