DOUBLE GLAZING
WOODEN FLOORS
NEW KITCHEN
NEW BATHROOM
UNDERFLOOR HEATING
GREAT LOCATION
FULLY REFURBISHED
BRIGHT AND SPACIOUS
DISHWASHER
ALARM
EPC Rating C
Council Tax Band D, Brent
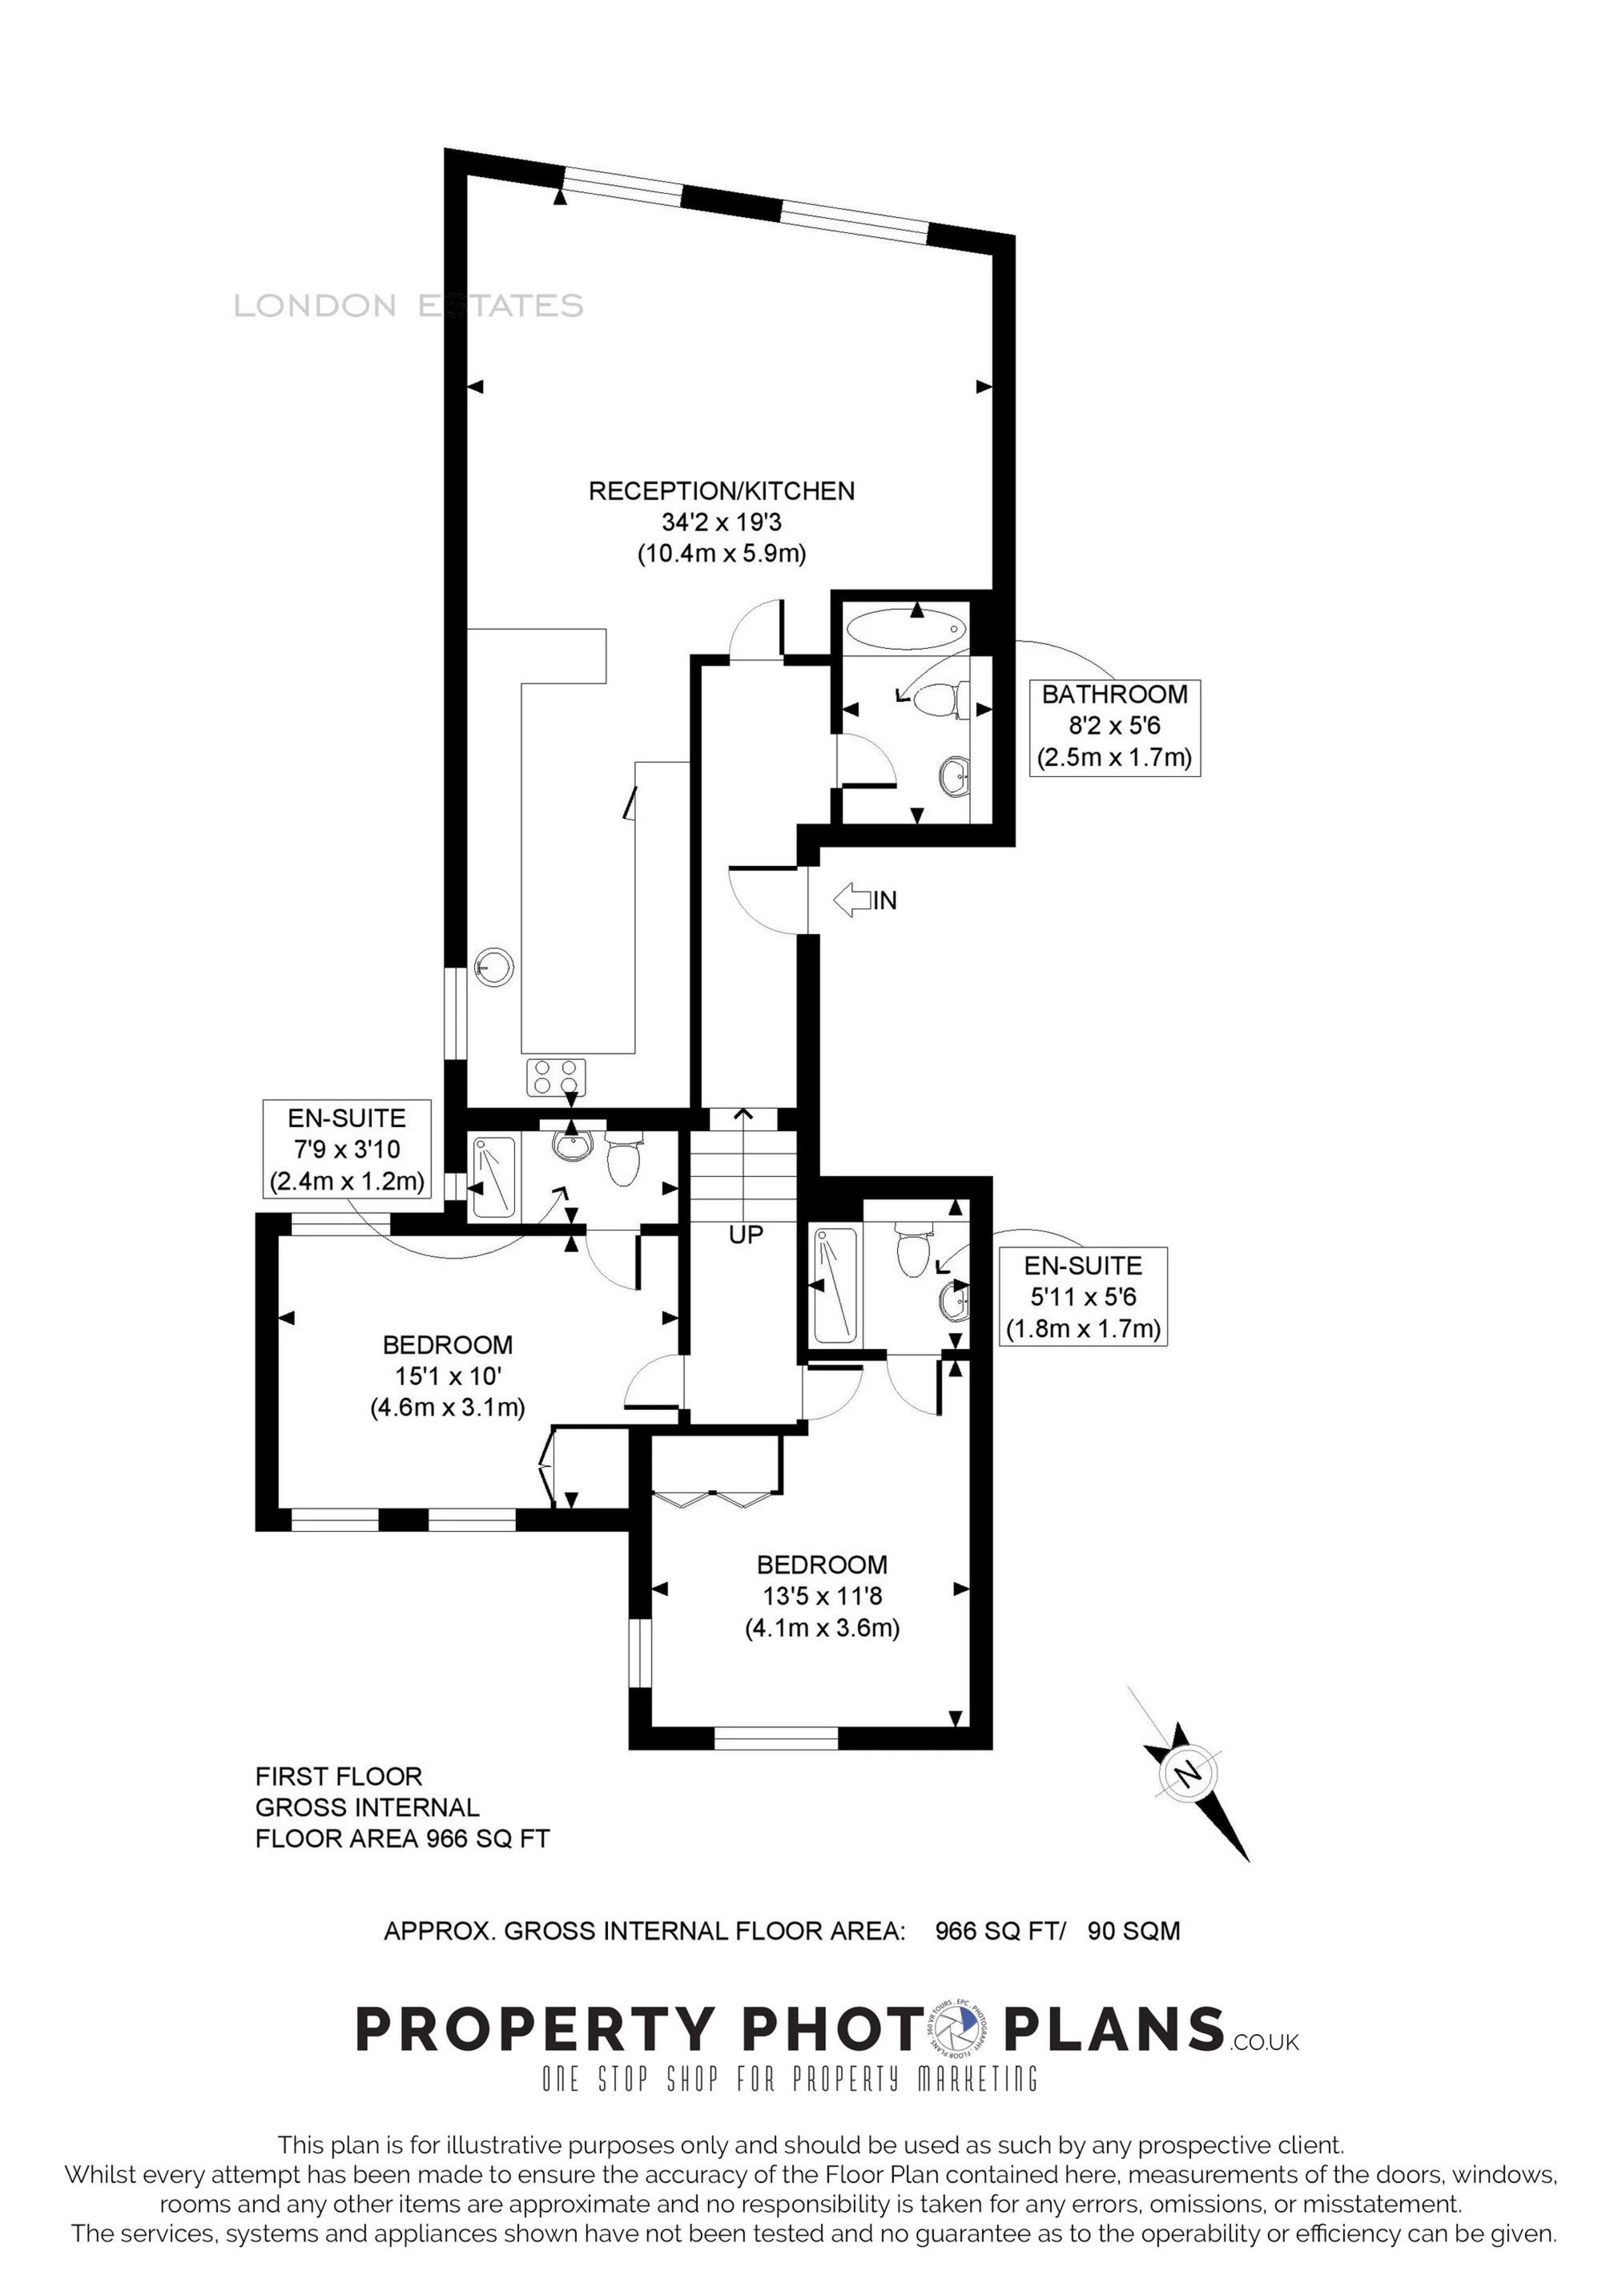
London Estates is delighted to present a sophisticated, two-bedroom, three-bathroom apartment boasting exceptional features such as fully fitted wardrobes, underfloor heating, and high-end finishes, available for a long-term lease.
This impeccably designed apartment showcases two modern en-suite bathrooms and one family bathroom, complemented by an open-plan living room and kitchen.
The residence is equipped with top-tier amenities including wet underfloor heating, double-glazed windows, oak wooden floors, updated plumbing, and electrical systems, ensuring utmost comfort and convenience.
Located amidst a plethora of superb local amenities, the property enjoys the advantage of proximity to Queens Park Station, facilitating easy access to central London via the Watford DC line and Bakerloo line, served by London Overground and London Underground.
For additional information or to schedule a viewing, please do not hesitate to contact us.
About Our Property Information
We take care to prepare accurate property details. Measurements are approximate, and floor plans are provided as a guide. We do not carry out building surveys or technical testing of appliances and services. Buyers should obtain independent survey and legal advice. Please ask us to confirm any feature or detail that is particularly important to you before proceeding. This notice does not affect your statutory rights.