FAMILIES ONLY
THREE DOUBLE BEDROOMS
SPACIOUS EAT IN KITCHEN
ALPHABET STREET
PRIVATE GARDEN
CLOSE TO RIVER
EXCELLENT LOCATION
SIDE ACCESS
EPC Rating C
Council Tax Band E, Hammersmith & Fulham
Security Deposit £4,032
Three-Bedroom Split-Level Apartment with Private Garden on Queensmill Road, Fulham
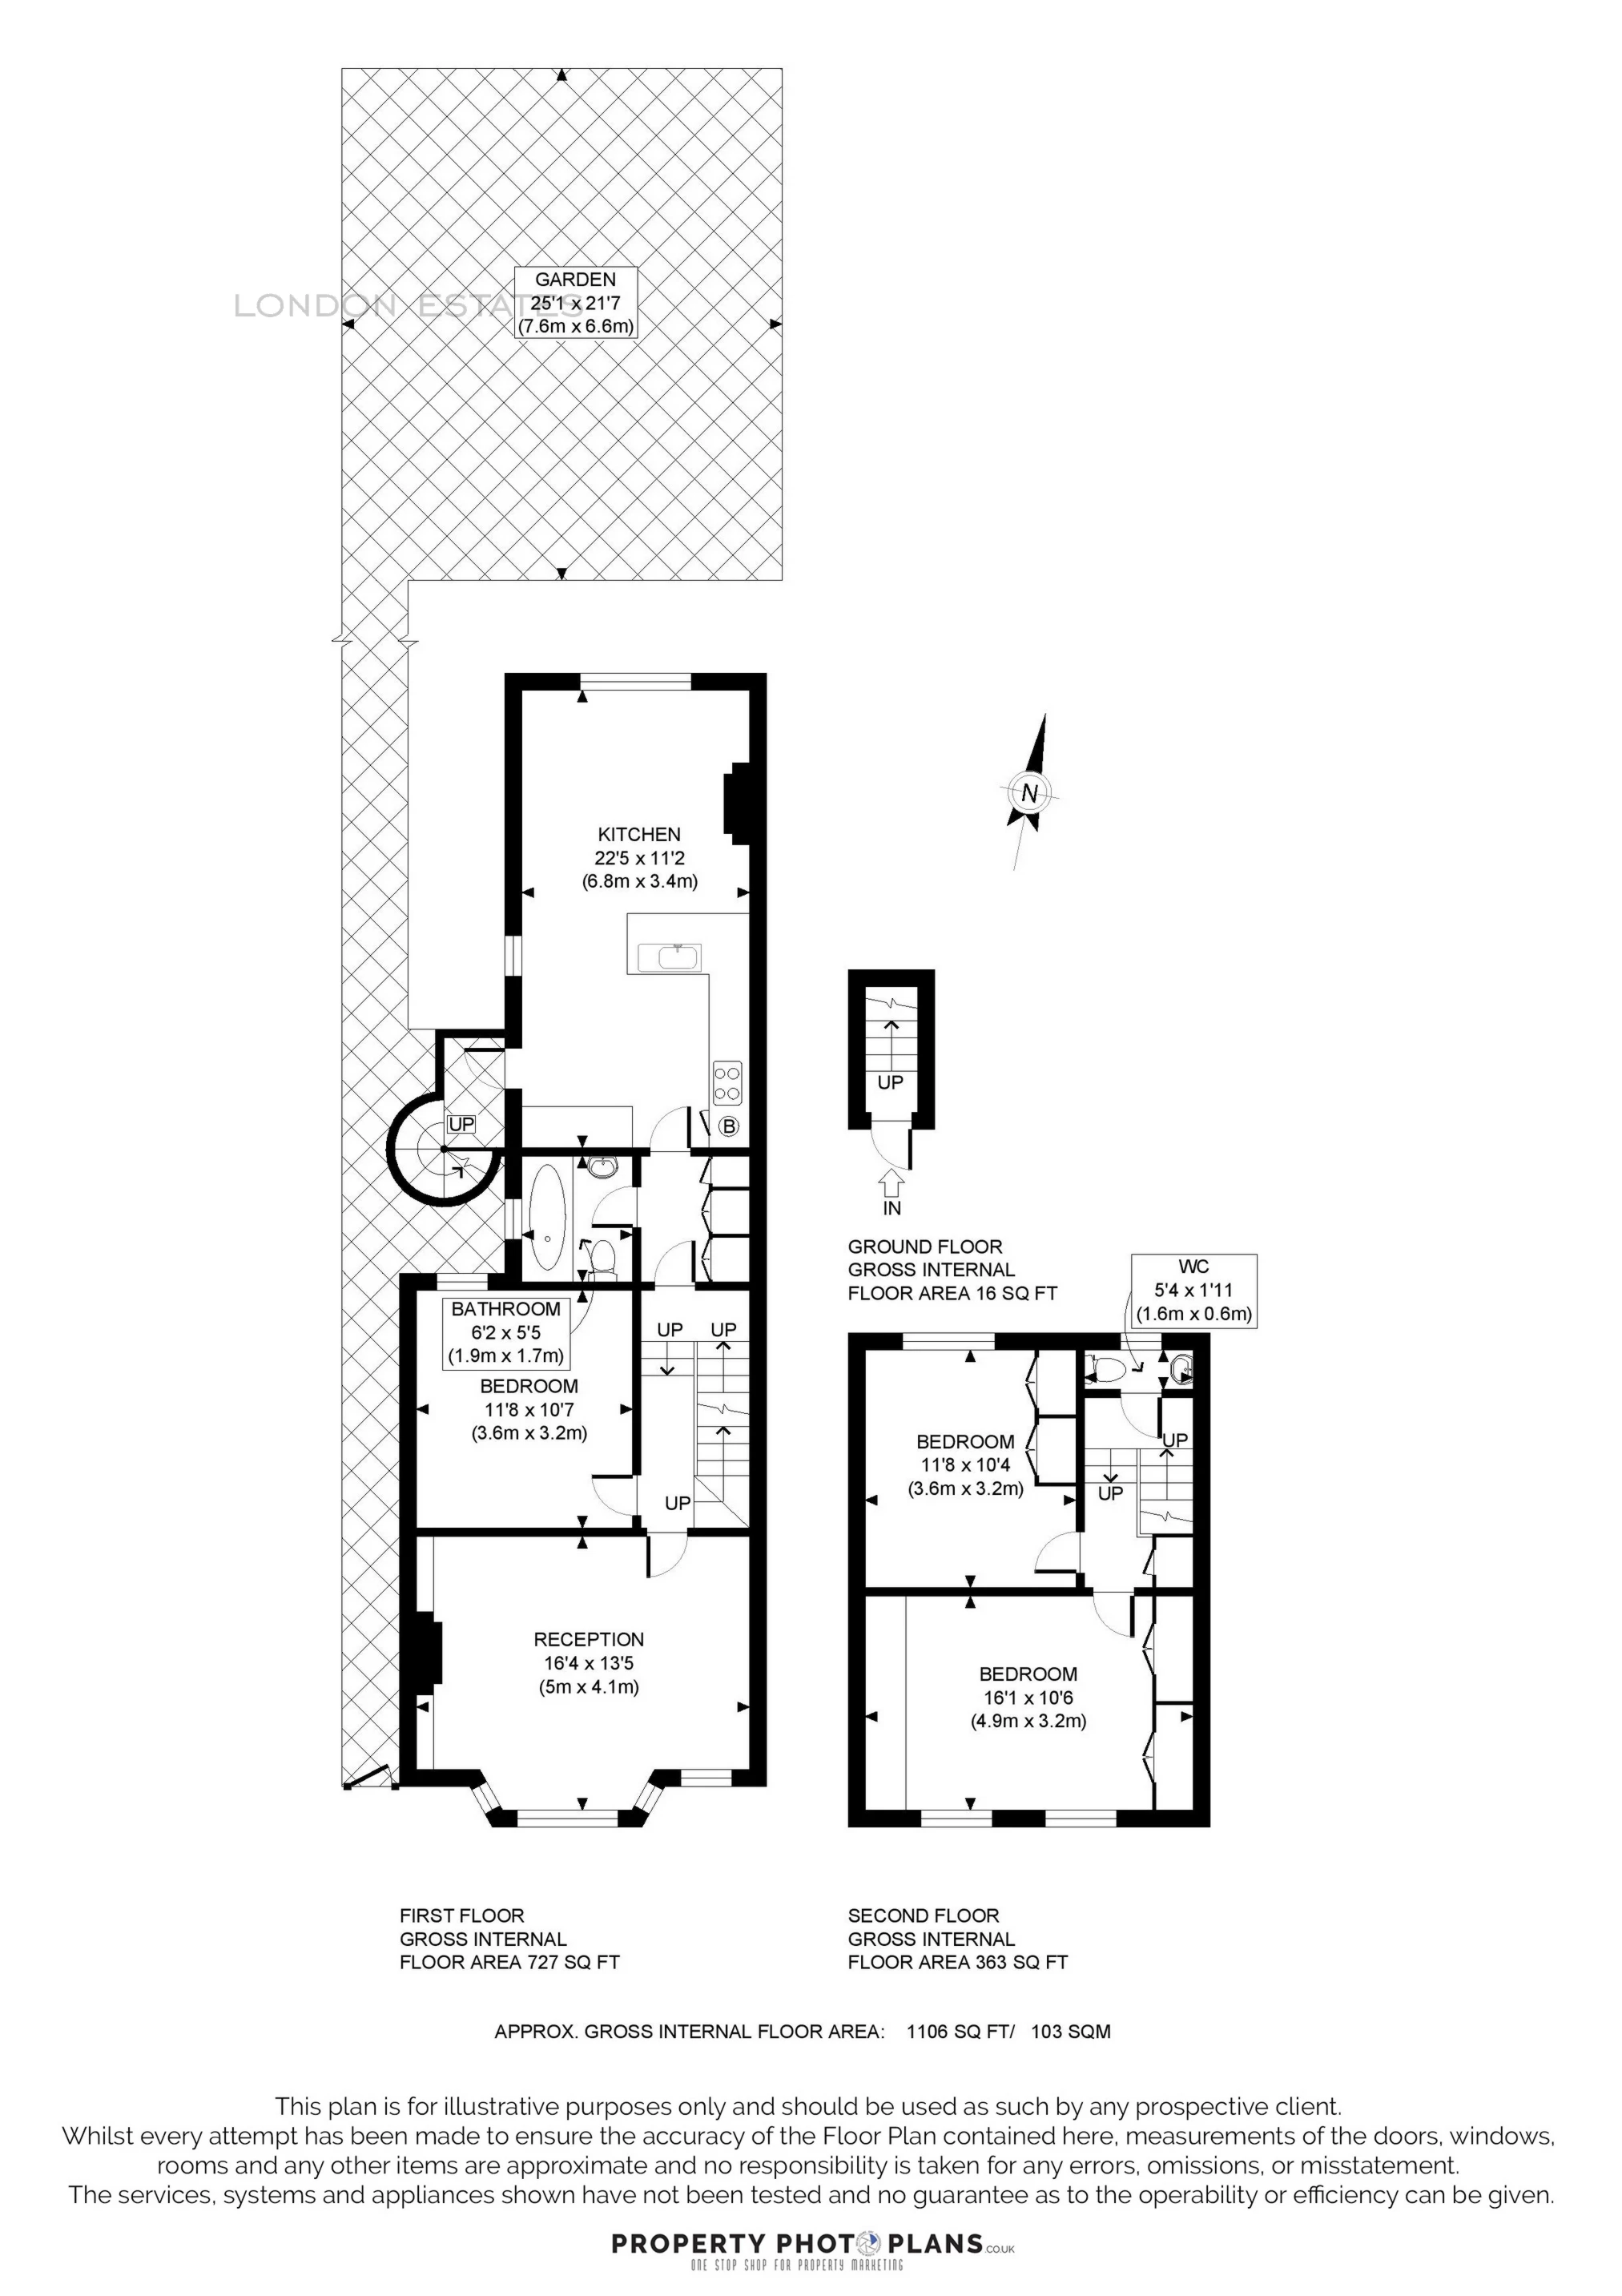
A well-presented and generously proportioned three-bedroom split-level apartment, occupying the upper floors of an attractive semi-detached period property on the desirable Queensmill Road in Fulham.
Extending to approximately 1,106 sq ft, the property offers a bright and well-balanced layout, with excellent natural light throughout. The south-facing reception room is particularly spacious and provides an inviting space for relaxing, dining and entertaining.
The large eat-in kitchen is thoughtfully arranged and enjoys plenty of natural light, with views over the private garden. The accommodation further comprises three well-proportioned double bedrooms, offering excellent flexibility for a variety of occupiers, including those requiring additional space for home working.
A standout feature of the property is the private garden, accessed via a spiral staircase, providing an attractive outdoor space rarely found with apartments of this style. The semi-detached nature of the building also allows for useful side access, offering convenient entry to both the apartment and garden. The garden is also equipped with a newly installed shed, measuring approximately 7 ft x 3 ft.
Queensmill Road is ideally positioned in the heart of Fulham, within a highly sought-after residential area known for its leafy streets, excellent local amenities and welcoming neighbourhood feel.
Location
Queensmill Road is well placed for the shops, cafés, restaurants and independent businesses found along Fulham Road and Munster Road. Fitness and leisure options nearby include Virgin Active Fulham Pools and David Lloyd Fulham, while Bishop's Park, Fulham Palace Gardens and riverside walks along the Thames are all within easy reach.
Transport
The property is superbly connected, with Barons Court Underground Station offering District and Piccadilly line services, providing convenient access to the West End, the City and Heathrow. Hammersmith Station is also nearby, offering District, Piccadilly, Circle and Hammersmith & City line services.
A wide range of bus routes, including the 220, 74, 295, 190, 211 and 430, provide links towards Chelsea, Clapham Junction, Battersea and beyond. The River Bus from Putney Pier also offers a scenic alternative route into central London.
Key Features
" Three double bedrooms
" Split-level apartment
" Approximately 1,106 sq ft
" Bright south-facing reception room
" Large eat-in kitchen
" Private garden
" Side access
" New garden shed, approximately 7 ft x 3 ft
" Period semi-detached property
" Excellent Fulham location
" Close to Putney Bridge, Barons Court and Hammersmith Underground stations
Early viewings are highly recommended to appreciate the space, light and private outdoor area offered by this attractive Fulham apartment.
About Our Property Information
We take care to prepare accurate property details. Measurements are approximate, and floor plans are provided as a guide. We do not carry out building surveys or technical testing of appliances and services. Buyers should obtain independent survey and legal advice. Please ask us to confirm any feature or detail that is particularly important to you before proceeding. This notice does not affect your statutory rights.