LONG LET
STUNNING FAMILY HOME
SONAS SOUND SYSTEM
GROUND FLOOR CLOAKROOM
UNDERFLOOR HEATING
STYLISH & SPACIOUS
LOW MAINTENANCE GARDEN
FLOODED WITH NATURAL LIGHT
EPC Rating D
Council Tax Band D, Wandsworth
Discover the allure of this recently renovated property nestled in the tranquility of a charming tree-lined street with London Estates. Conveniently located near Putney High Street and the scenic River Thames, this home seamlessly blends classic charm with modern luxury.
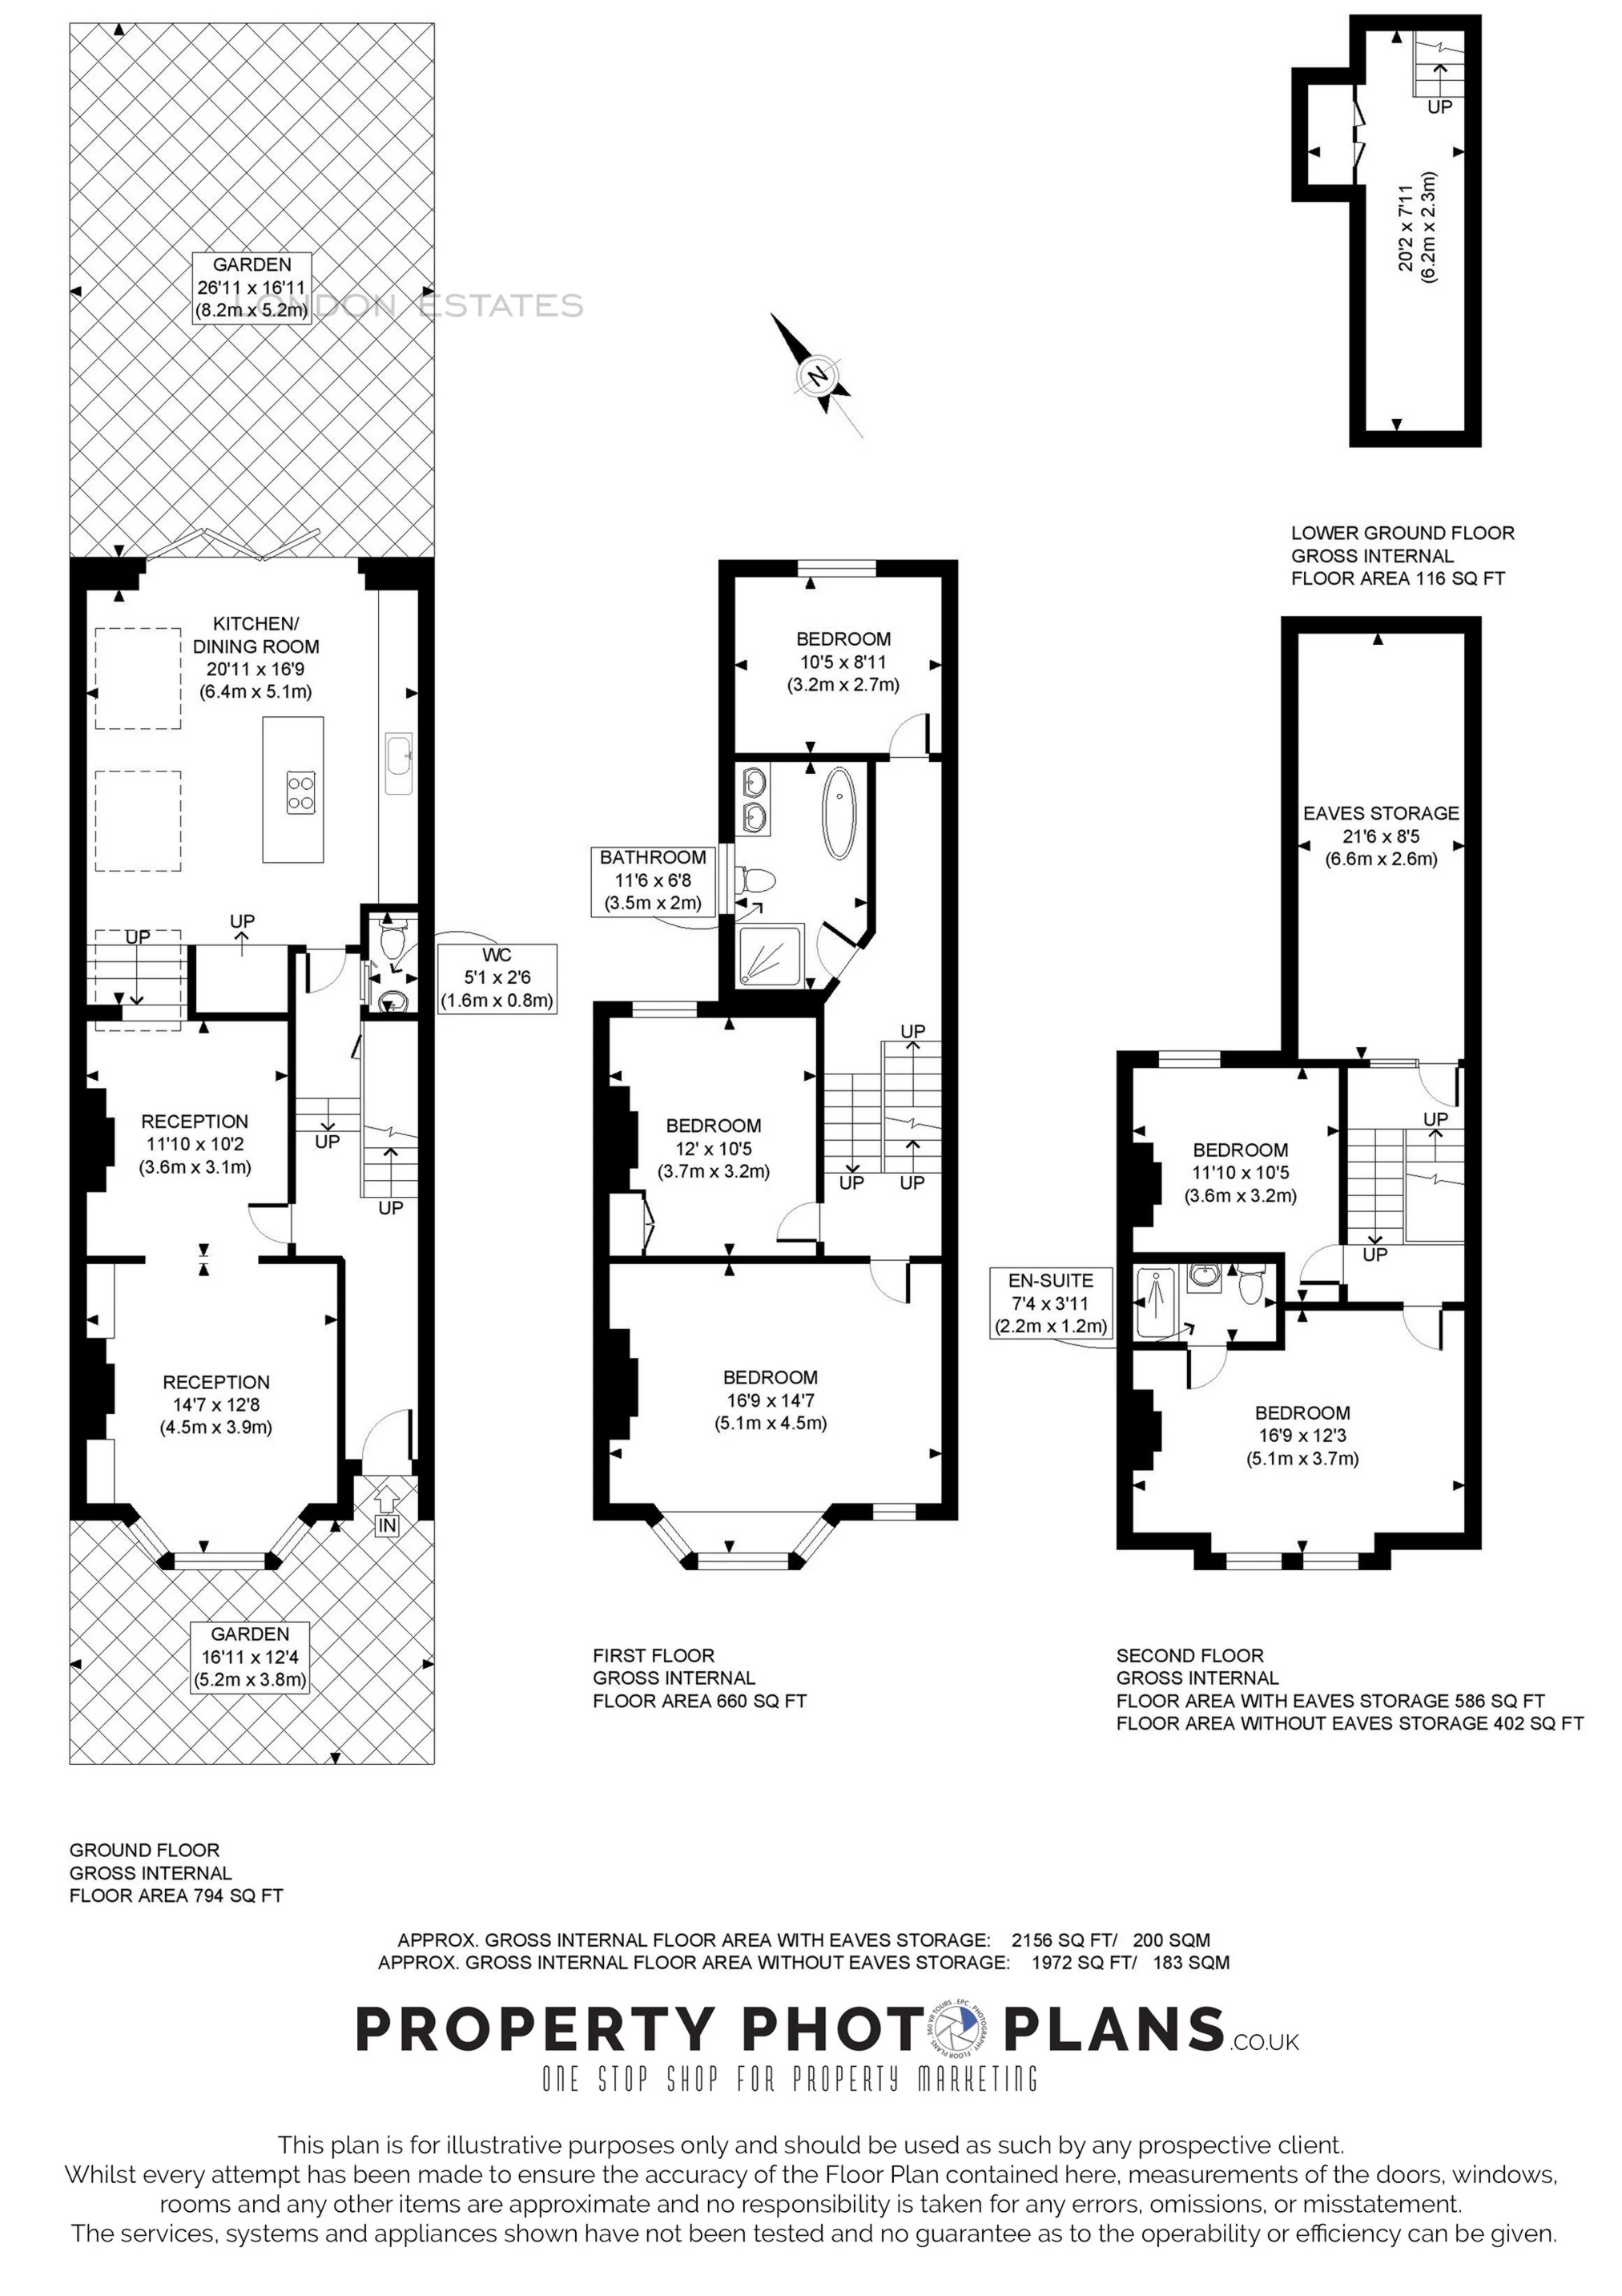
With five generously proportioned bedrooms and two immaculate bathrooms spread across three well-appointed stories, this dwelling showcases an array of original period features seamlessly integrated with contemporary amenities. The thoughtfully designed cellar offers flexibility, serving as abundant storage, a playroom, or a cozy TV space, in addition to laundry facilities.
The ground floor is an inviting space for hosting guests or unwinding, featuring a striking double reception room and a kitchen/family room that seamlessly connects to the serene garden, ideal for al fresco dining and relaxation. Upstairs, five bedrooms and two bathrooms provide a private retreat.
Situated for utmost convenience, Norroy Road offers easy access to the vibrant array of bars, cafes, shops, and restaurants along Putney's bustling high street. A leisurely stroll will take you to the picturesque Thames River Walk, and the expansive Richmond Park is just a short drive away.
This home is a rare gem, embodying style, comfort, and practicality. Don't miss the opportunity to make it yours.
Contact us for additional information or to schedule a viewing.
About Our Property Information
We take care to prepare accurate property details. Measurements are approximate, and floor plans are provided as a guide. We do not carry out building surveys or technical testing of appliances and services. Buyers should obtain independent survey and legal advice. Please ask us to confirm any feature or detail that is particularly important to you before proceeding. This notice does not affect your statutory rights.