UNFURNISHED
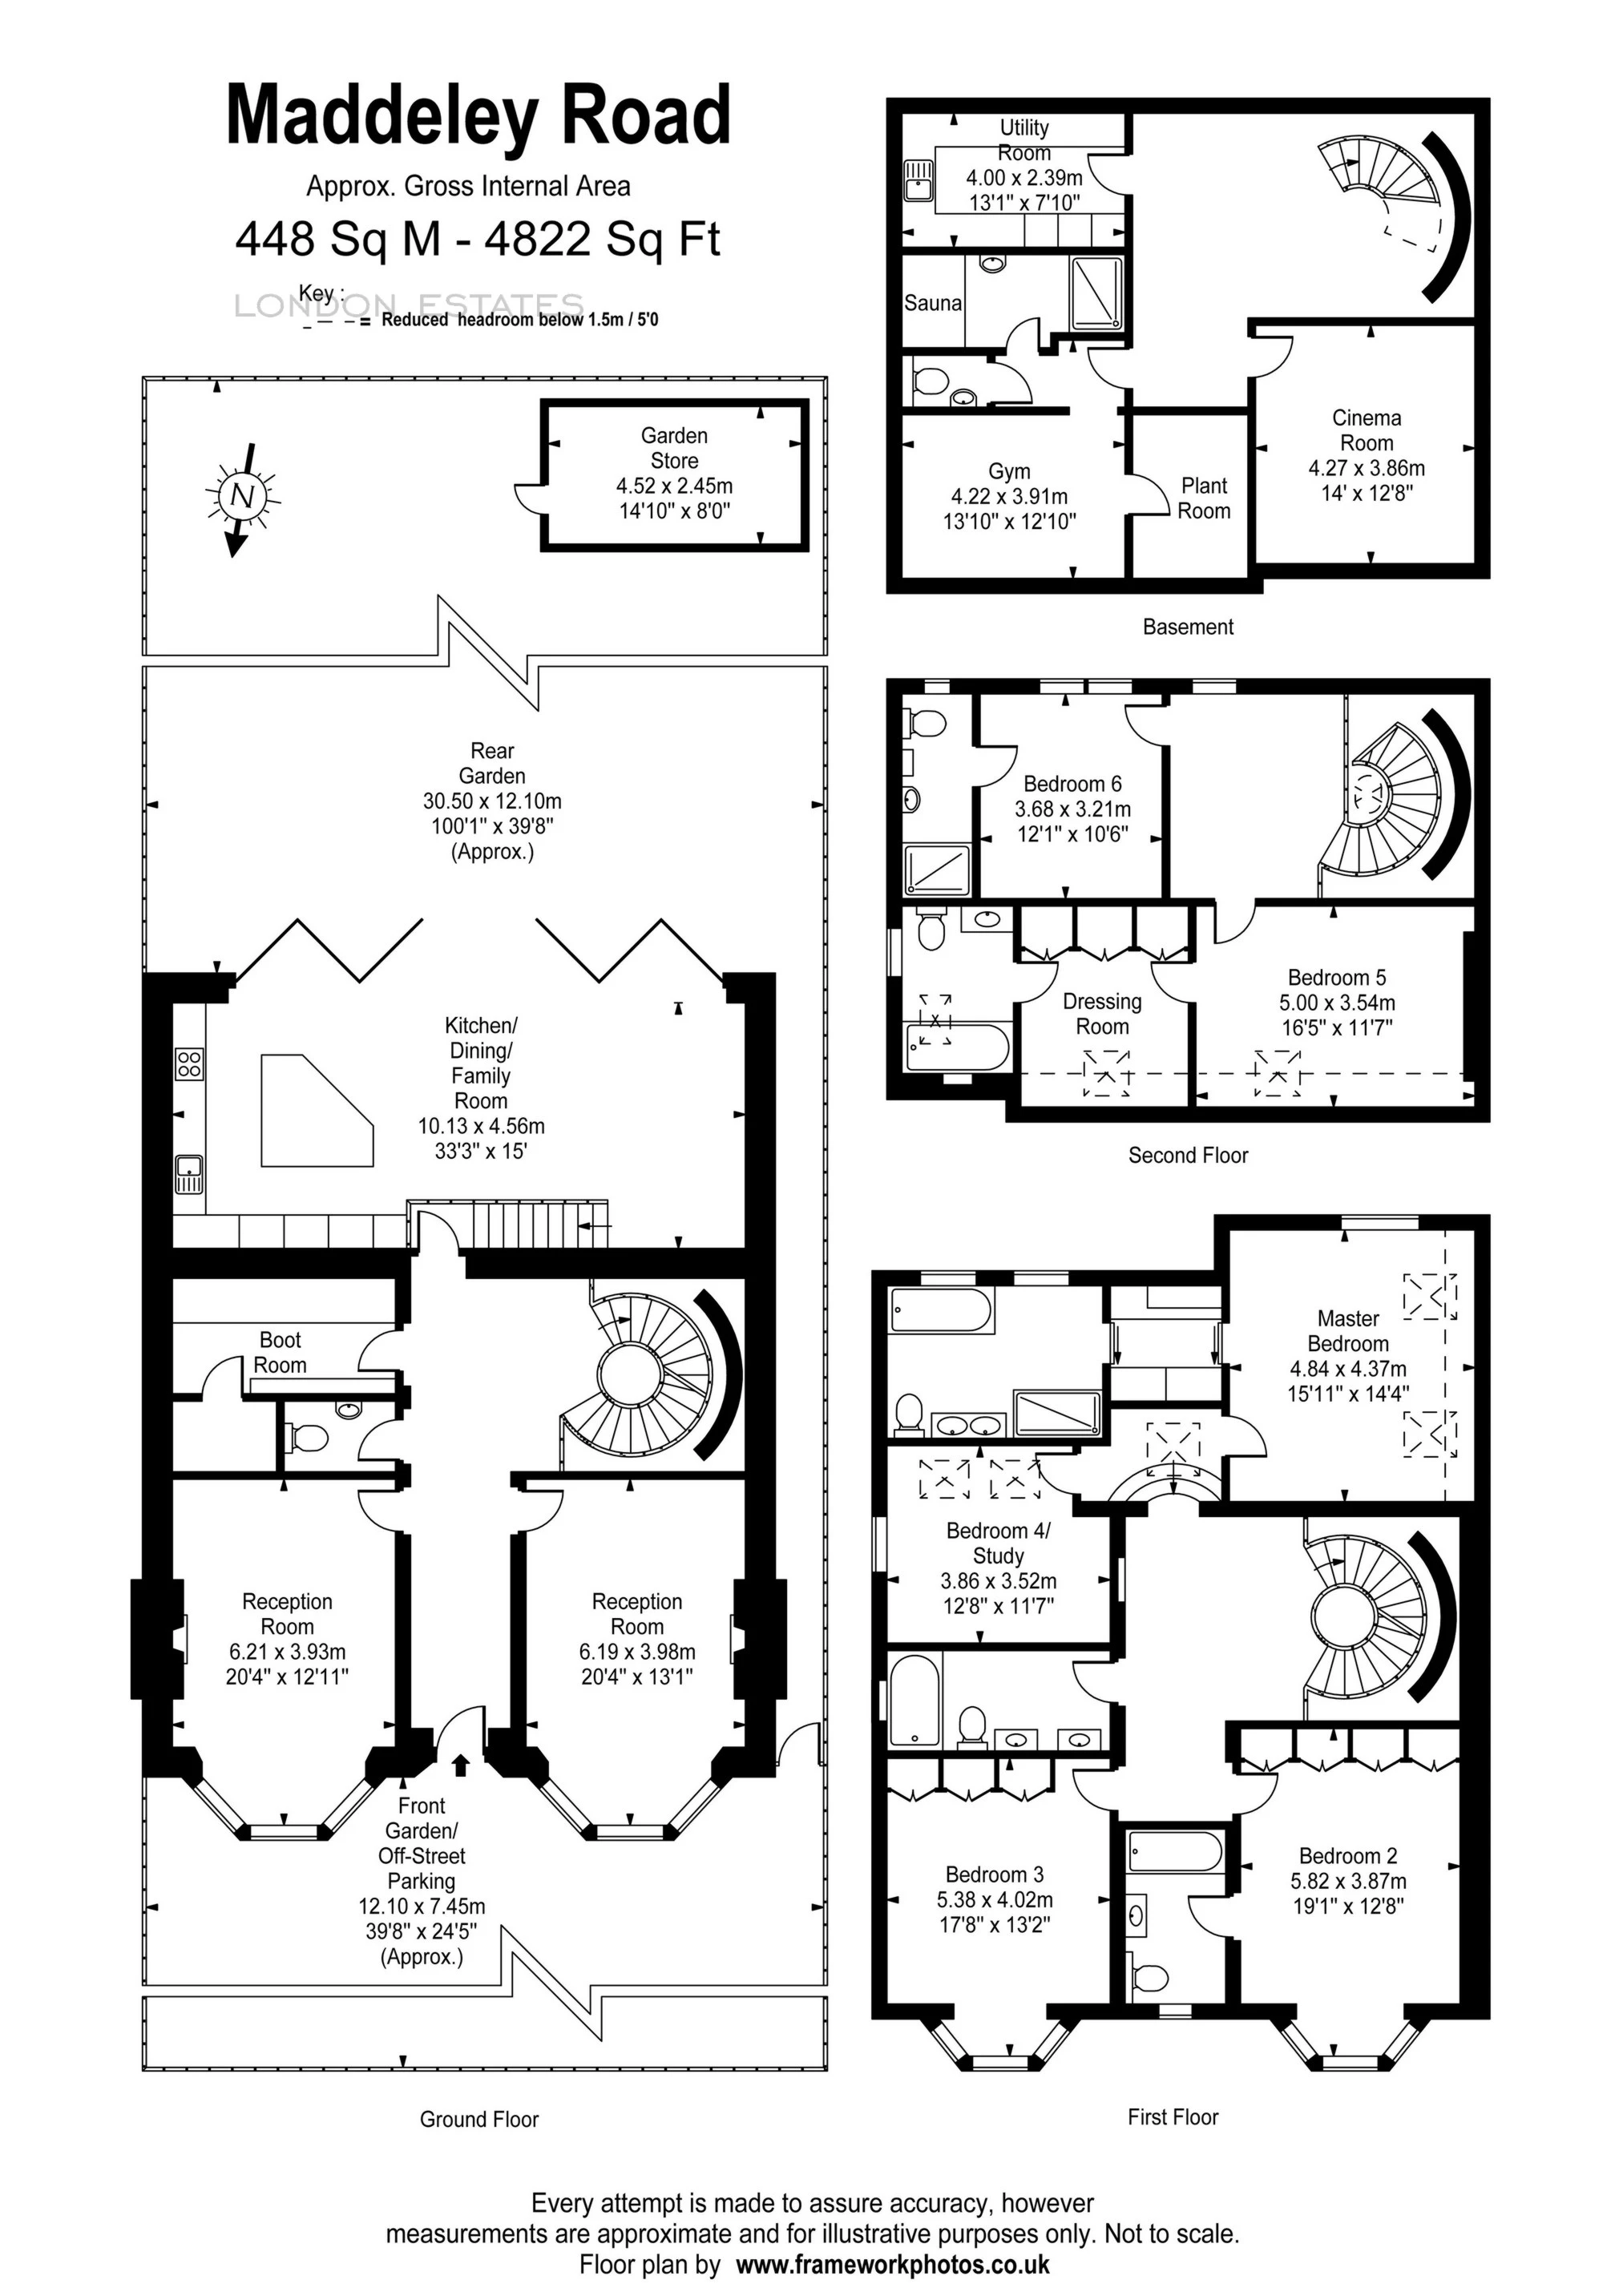
SIX DOUBLE BEDROOMS
DINING ROOM
FORMAL LIVING ROOM
CINEMA ROOM
GYM AND SAUNA
AIR-CONDITIONING
OFF-STREET PARKING
SOUTH FACING
CCTV
EPC Rating E
Council Tax Band G, Ealing
London Estates are proud to present as sole agents this SIX DOUBLE BEDROOMS FOUR BATHROOMS fully renovated house in the Heart of Ealing.
The property has undergone a TWO MILLION POUNDS refurbishment, including underfloor heating, air conditioning, exquisite design detail, as well as a cinema room, Gymnasium, and a Sauna.
The property is situated on Madeley Road and is a short stroll to Ealing Broadway Station, with the soon to be opened Crossrail service giving a commuter excellent links into the centre of London.
As part of the growth of London in the 20th century, Ealing significantly expanded and increased in population, becoming a municipal borough in 1901 and has formed part of Greater London since 1965.
It now includes a significant commercial and retail centre with a developed night-time economy. Ealing has the characteristics of both suburban and inner-city developments. Ealing's town centre is often colloquial with Ealing Broadway, the name of both a rail interchange & a shopping centre.
About Our Property Information
We take care to prepare accurate property details. Measurements are approximate, and floor plans are provided as a guide. We do not carry out building surveys or technical testing of appliances and services. Buyers should obtain independent survey and legal advice. Please ask us to confirm any feature or detail that is particularly important to you before proceeding. This notice does not affect your statutory rights.