FAMILY HOME
OPEN PLAN KITCHEN
MASTER SUITE
TWO EN-SUITES
UNDERFLOOR HEATING
FULLY REFURBISHED
LOTS OF STORAGE
SOUTH FACING GARDEN
EXCELLENT LOCATION
EPC Rating C
Council Tax Band F, Hammersmith & Fulham
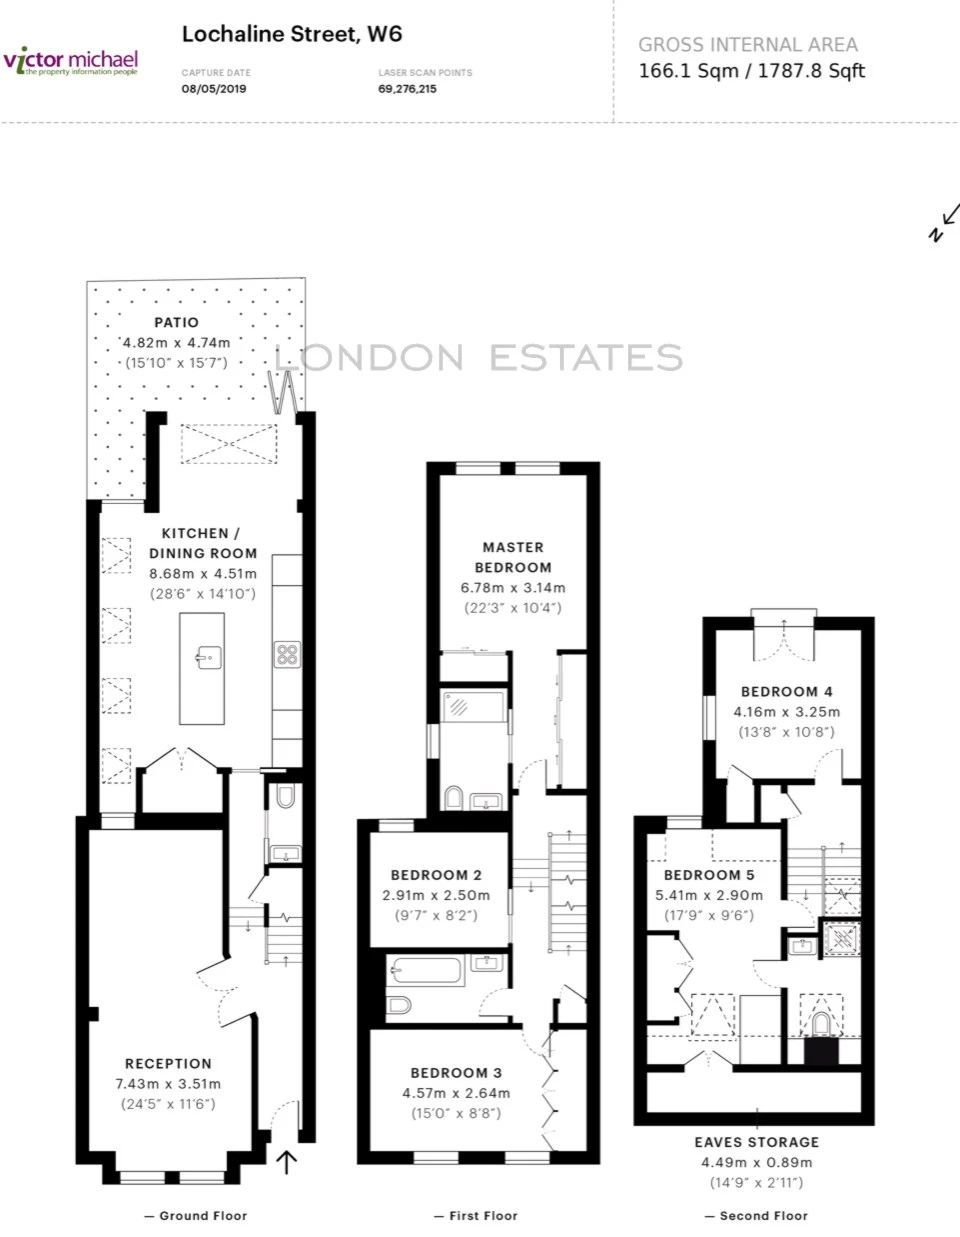
This exquisite five-bedroom family home has recently undergone a top-tier renovation, showcasing impeccable craftsmanship and contemporary features. The residence offers well-lit and spacious living spaces, including a double reception room with solid wood flooring and an impeccably designed kitchen/dining area with an expansive breakfast bar. The kitchen further boasts folding doors leading to a sunlit south-facing garden.
The master bedroom, overlooking the serene garden, includes an en-suite bathroom, while two additional bedrooms also feature en-suite facilities with showers. The property encompasses a generously sized family bathroom with a bathtub, a full-height WC, and a convenient cloakroom on the ground floor.
Distinguishing itself with exceptional amenities, this home offers individually controlled underfloor heating, abundant built-in storage, a premium water softener, instant filtered hot water tap, motion sensor lighting for safety, Japanese-style toilets, a security alarm with video entry, cutting-edge Cat 6 wiring, and top-of-the-line fittings and fixtures.
Ideally located, this property provides easy access to various amenities and recreational opportunities, including the Fulham Reach Boat Club, Fitness Space Gym, Yoga Studio (Re: Centre), and the Thames Path for jogging and cycling. It's also within walking distance of several Tesco Express shops and a short 10-minute walk to M&S and Sainsbury's at Kings Mall.
For further information or to schedule a viewing, please do not hesitate to contact us.
About Our Property Information
We take care to prepare accurate property details. Measurements are approximate, and floor plans are provided as a guide. We do not carry out building surveys or technical testing of appliances and services. Buyers should obtain independent survey and legal advice. Please ask us to confirm any feature or detail that is particularly important to you before proceeding. This notice does not affect your statutory rights.