NEWLY REFURBISHED
LARGE GARDEN
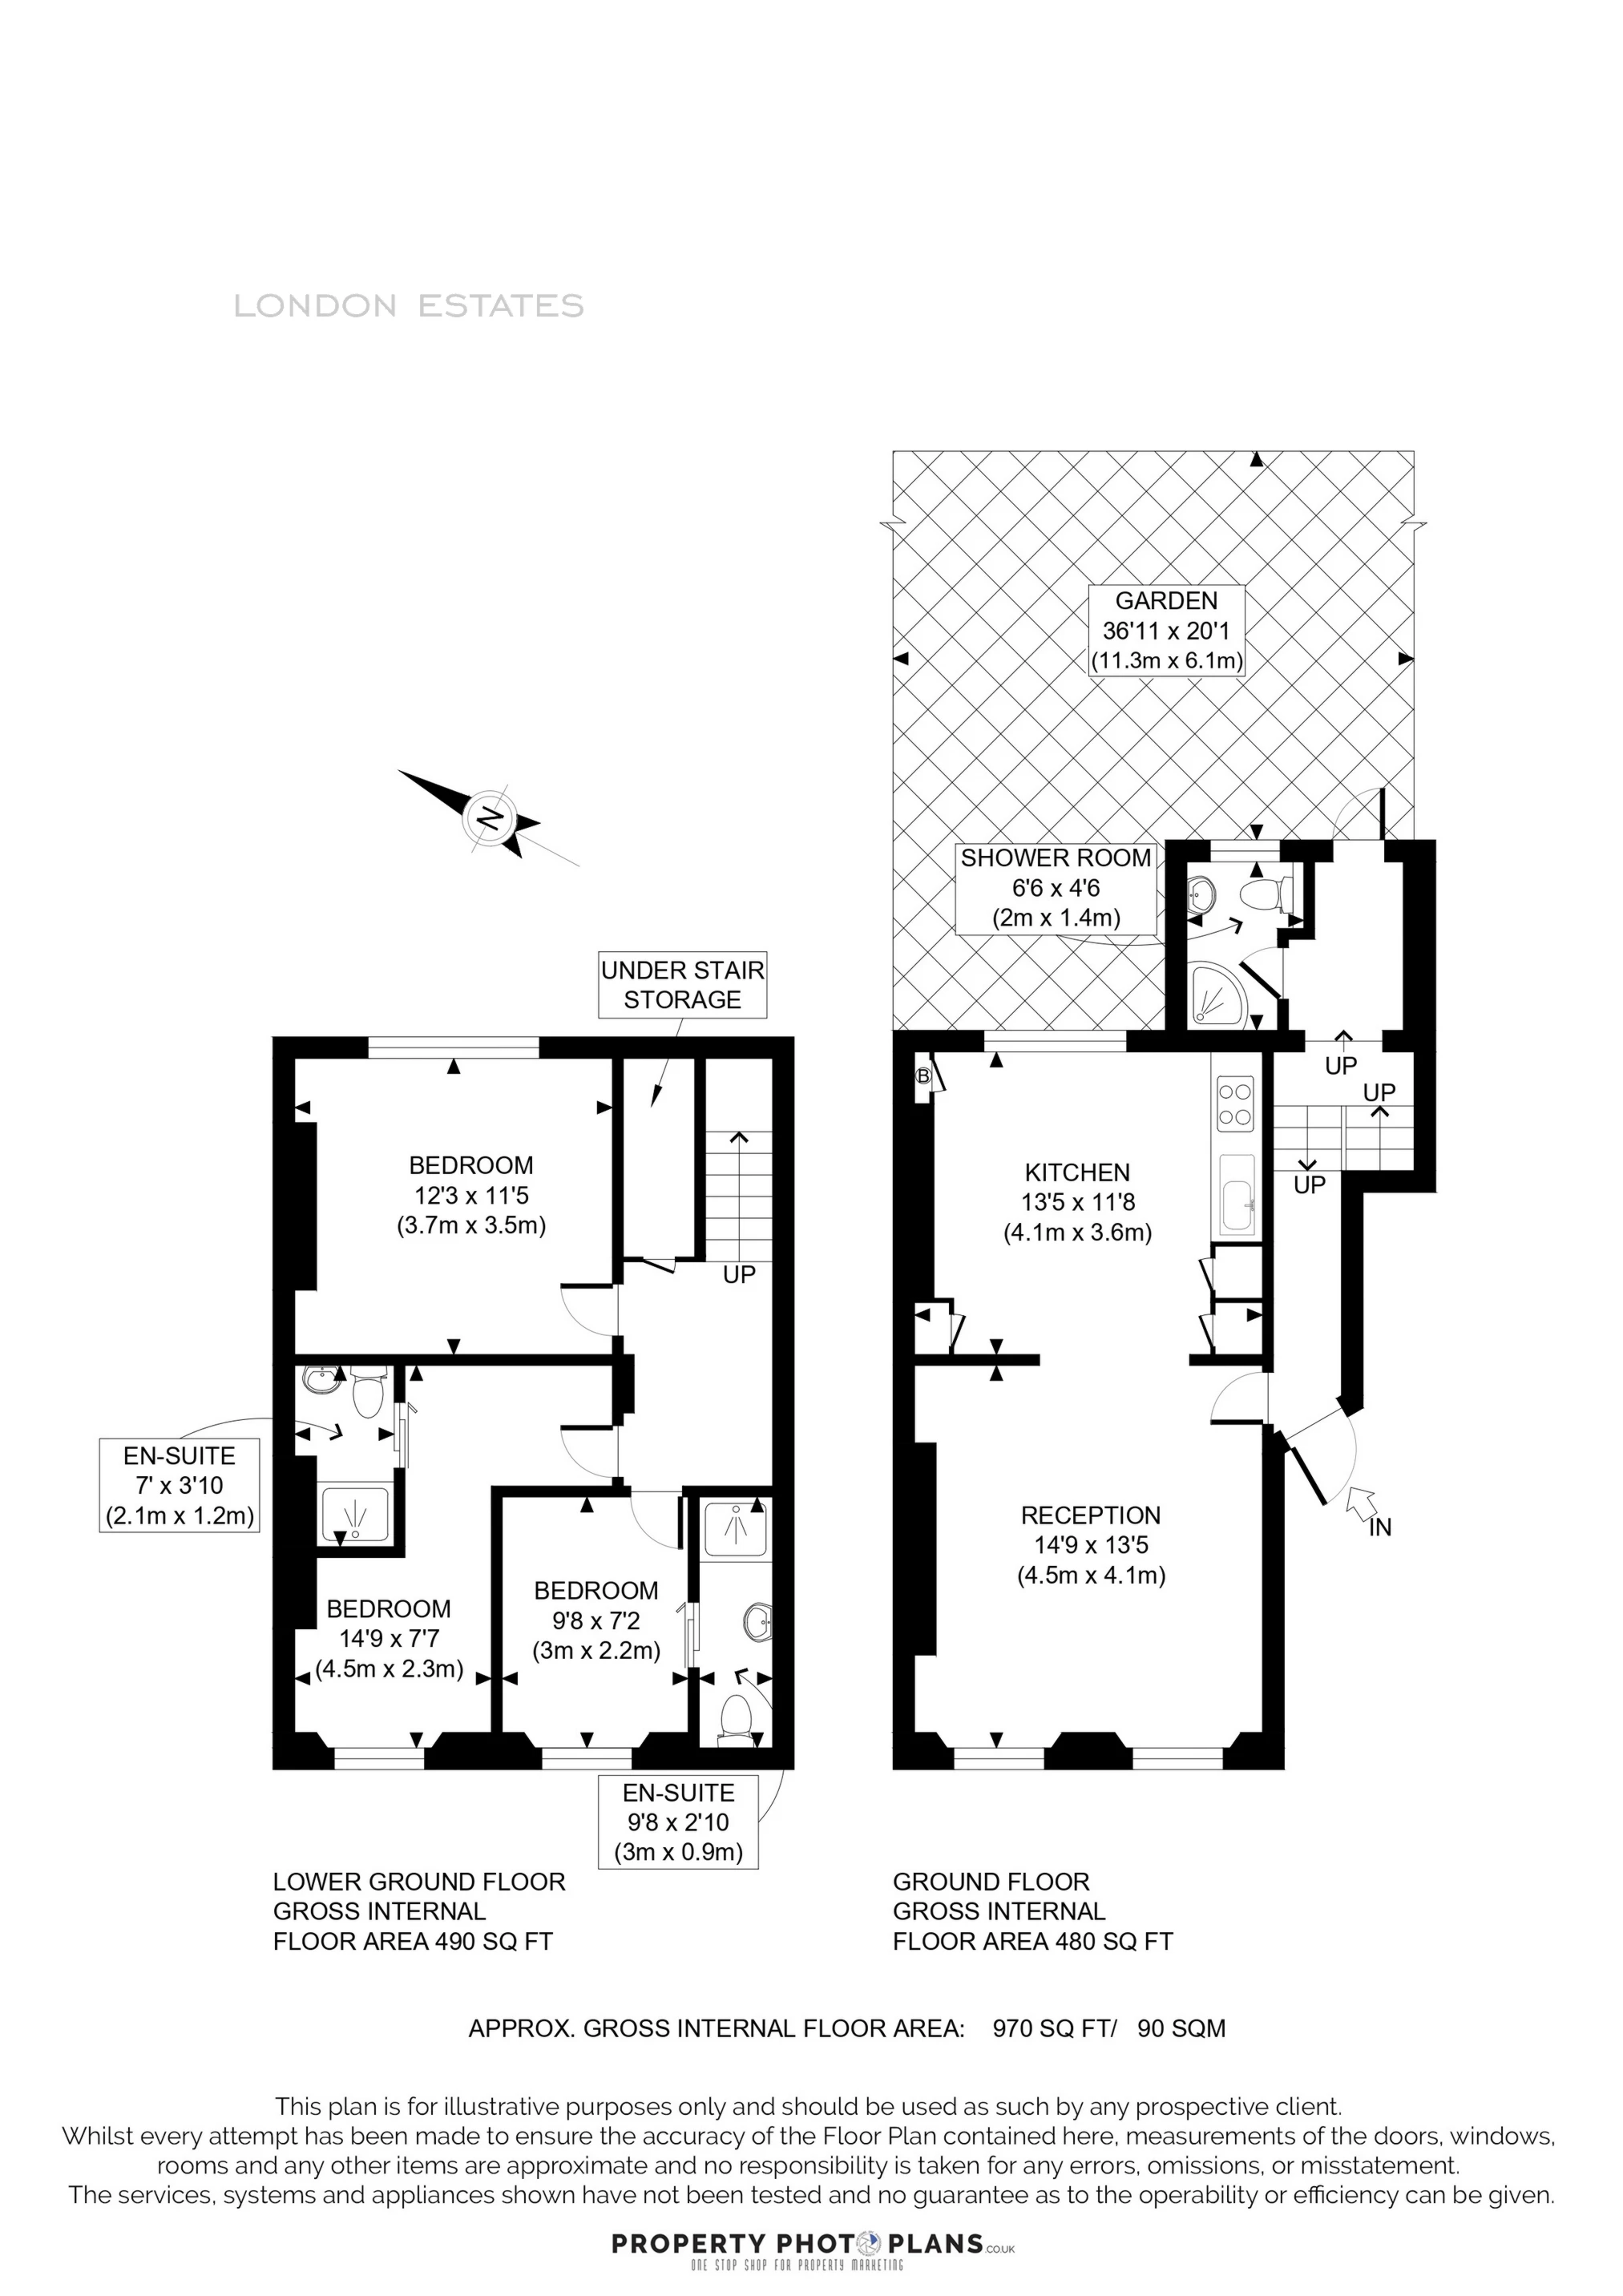
TWO DOUBLE BEDROOMS
THREE BATHROOMS
SEPARATE STUDY
EPC Rating C
Council Tax Band D, Southwark
Security Deposit £3,000
A substantial and beautifully arranged ground and lower ground floor garden flat, offering exceptional space and flexibility in the heart of Denmark Hill.
This impressive home features two generous double bedrooms, a separate study room ideal for working from home, and three bathrooms — a rare and highly practical layout for sharers or a family.
The large open-plan kitchen and living space forms the heart of the property, providing a bright, sociable setting perfect for entertaining or relaxing.
To the rear, you’ll find a very sizeable private garden — an outstanding feature for the area and ideal for summer evenings, outdoor dining or simply enjoying some green space at home.
Grove Lane is superbly positioned for both connectivity and lifestyle. Denmark Hill Station is just a short walk away, offering London Overground and Thameslink services with direct links to Victoria, Blackfriars, Farringdon, St Pancras and Clapham Junction, making commuting into the City and beyond straightforward.
The property is ideally located close to both King’s College Hospital and The Maudsley Hospital, making it particularly convenient for medical professionals.
You’re also within easy reach of the vibrant amenities of Camberwell, with its excellent selection of cafés, restaurants, pubs and independent shops.
The green open spaces of Ruskin Park are nearby, perfect for weekend walks or morning runs. A fantastic opportunity to secure a spacious, well-connected home with rare outdoor space in one of South East London’s most popular neighbourhoods.
About Our Property Information
We take care to prepare accurate property details. Measurements are approximate, and floor plans are provided as a guide. We do not carry out building surveys or technical testing of appliances and services. Buyers should obtain independent survey and legal advice. Please ask us to confirm any feature or detail that is particularly important to you before proceeding. This notice does not affect your statutory rights.