5 FLOORS
7 BEDROOMS
STEAM ROOM AND JACUZZI BATH
PARQUET FLOORING
SONOS CEILING SPEAKERS
TEMPERATURE CONTROLLED WINE CHILLER
UNDERFLOOR HEATING
VIDEO SECURITY SYSTEM
EPC Rating C
Council Tax Band G, Hammersmith & Fulham
Security Deposit £10,788
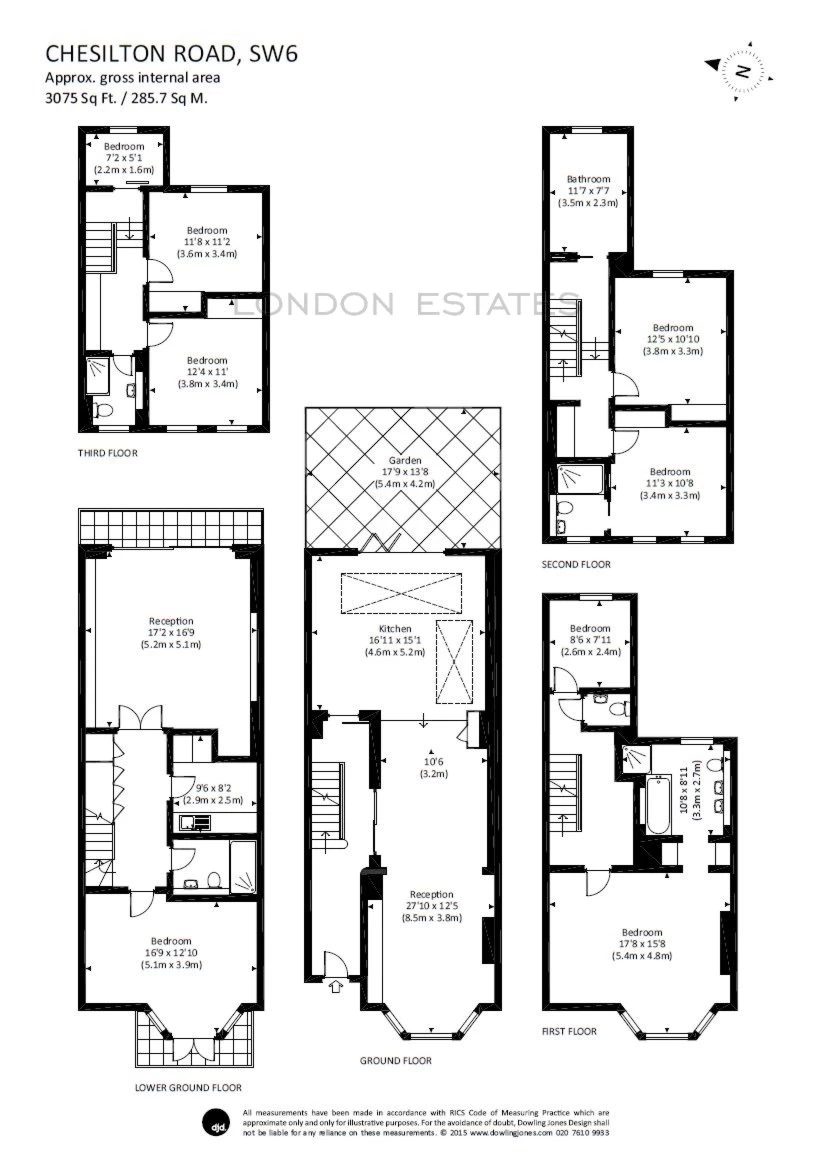
London Estates is delighted to present an extraordinary and meticulously designed eight-bedroom terraced family home. This remarkable property spans five floors and offers a generous living space of 3075 sq ft.
Situated on one of Fulham's highly sought-after streets, the location provides convenient access to transportation links as well as a vibrant selection of bars, restaurants, and amenities in the popular areas of Fulham and Parsons Green. The ground floor of the property features a remarkably spacious reception room adorned with parquet flooring, designer light fixtures, built-in storage units, and an exquisite fireplace.
The ground floor also boasts a well-appointed eat-in kitchen equipped with top-of-the-line appliances and Carrara marble worktops. This elegant kitchen seamlessly leads to a private patio area through a set of bi-folding patio doors. Additionally, underfloor heating enhances the entire ground floor for added comfort.
Descending to the basement level, you will find two versatile living spaces that can be utilized as a cinema room, children's playroom, family room, or even staff quarters. Furthermore, this level offers a separate shower room with WC, a utility room, and a temperature-controlled wine chiller unit, catering to various needs.
Moving to the upper levels of the house, there are six double bedrooms, two single bedrooms, a luxurious spa bathroom featuring a jacuzzi tub and a separate steam room, three en-suite bath/shower rooms, an additional separate WC, and ample storage space throughout. For added security, the house is equipped with video monitoring systems on all floors, and Sonos speakers enhance the ambience in most of the main family rooms.
Parking is available on the street with a residential permit.
About Our Property Information
We take care to prepare accurate property details. Measurements are approximate, and floor plans are provided as a guide. We do not carry out building surveys or technical testing of appliances and services. Buyers should obtain independent survey and legal advice. Please ask us to confirm any feature or detail that is particularly important to you before proceeding. This notice does not affect your statutory rights.