SPLIT LEVEL
PRIVATE ROOF TERRACE
SEPARATE KITCHEN
GOOD NATURAL LIGHT
GREAT LOCATION
CLOSE TO SHOPS
EPC Rating D
Council Tax Band E, Hammersmith & Fulham
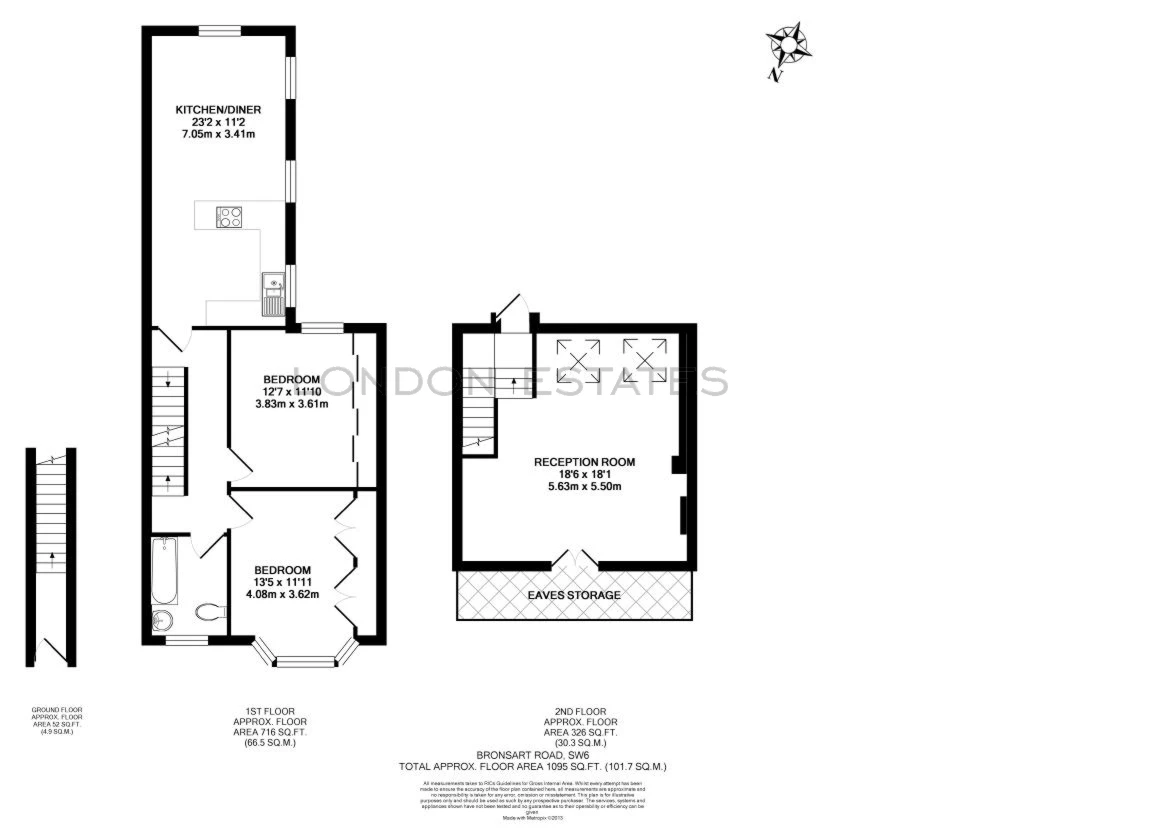
Looking for a bit more space and your own front door? This first-floor maisonette on Bronsart Road ticks all the right boxes. Can be used as two or three bedrooms.
Set on a quiet residential street in the heart of Fulham, this bright and spacious home offers two generous double bedrooms (or three if you fancy switching the living room), a modern bathroom, and a seriously impressive top-floor living space that opens straight onto a sunny south-facing roof terrace – perfect for a morning coffee or winding down in the evening.
The kitchen/dining room is a real highlight too – dual aspect windows keep it light and airy, and it’s fully fitted with a breakfast bar that makes it a great spot for both cooking and catching up.
You’ll also benefit from your own private entrance – no shared hallways here.
Location-wise, you’re well placed in SW6 with easy access to Fulham Broadway and Parsons Green stations, plus plenty of local shops, cafes and restaurants nearby.
Offered furnished or unfurnished, depending on what suits you.
About Our Property Information
We take care to prepare accurate property details. Measurements are approximate, and floor plans are provided as a guide. We do not carry out building surveys or technical testing of appliances and services. Buyers should obtain independent survey and legal advice. Please ask us to confirm any feature or detail that is particularly important to you before proceeding. This notice does not affect your statutory rights.