GATED DEVELOPMENT
OFF STREET PARKING
GOOD LOCATION
OPEN PLAN LIVING
DOWNSTAIRS WC
ONE BATHROOM
DECKED FRONT GARDEN
EPC Rating C
Council Tax Band E, Ealing
Welcome to your new home in the heart of Chiswick! This charming two-bedroom house is nestled on a peaceful, tree-lined street within a gated development in the sought-after W4 area of West London.
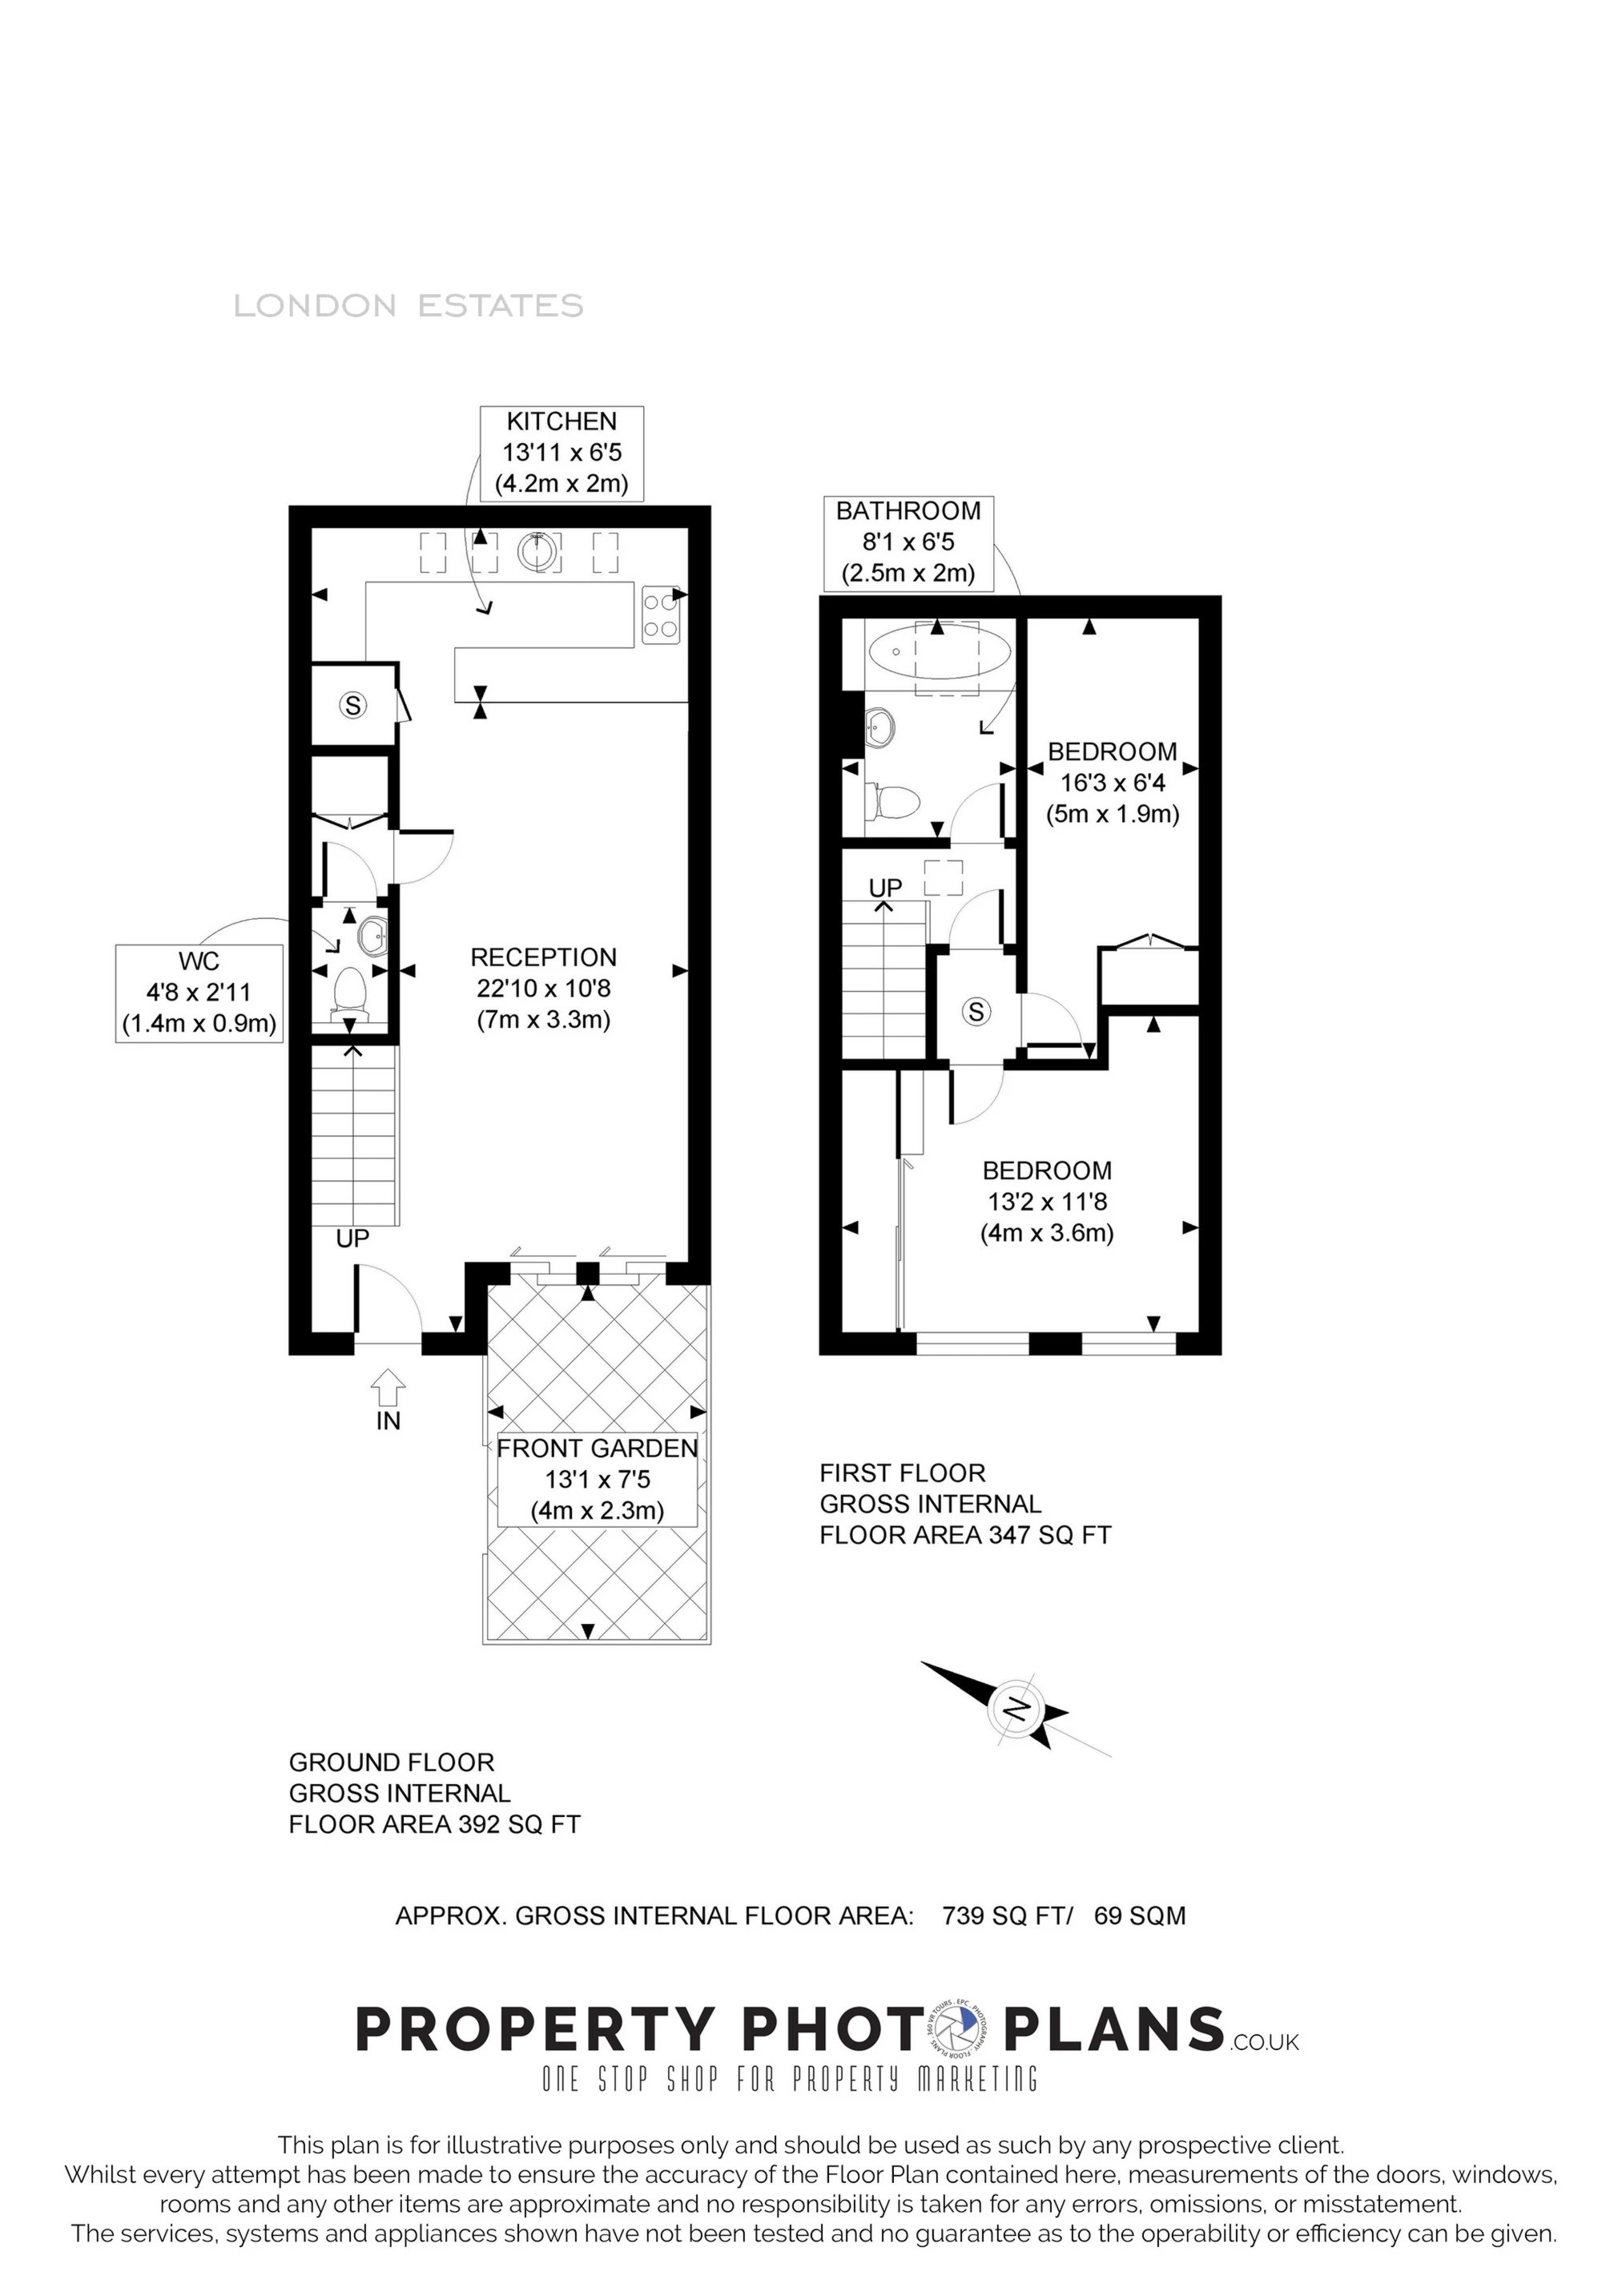
Inside, you’ll find two good-sized bedrooms, a modern bathroom upstairs, and a handy separate WC downstairs. The wooden flooring throughout gives the home a warm and stylish touch.
Step outside, and you'll love the convenience of off-street parking and a decked front garden – perfect for relaxing or catching some fresh air. Whether you're a small family or two professionals looking to share, this home ticks all the right boxes.
Don’t miss out – book a viewing today!
About Our Property Information
We take care to prepare accurate property details. Measurements are approximate, and floor plans are provided as a guide. We do not carry out building surveys or technical testing of appliances and services. Buyers should obtain independent survey and legal advice. Please ask us to confirm any feature or detail that is particularly important to you before proceeding. This notice does not affect your statutory rights.