SEPERATE KITCHEN
SHARE OF FREEHOLD
990 YEAR LEASE
QUIET TREE LINED STREET
NO CHAIN
PERIOD PROPERTY
LOW OUT GOINGS
EPC Rating E
Council Tax Band D, Hammersmith & Fulham
Leasehold & Share of Freehold
990 Lease Years Remaining
A stylish two-bedroom, two-bathroom split-level apartment for sale on the peaceful and tree-lined Tasso Road, just moments from Fulham Palace Road and the heart of Hammersmith.
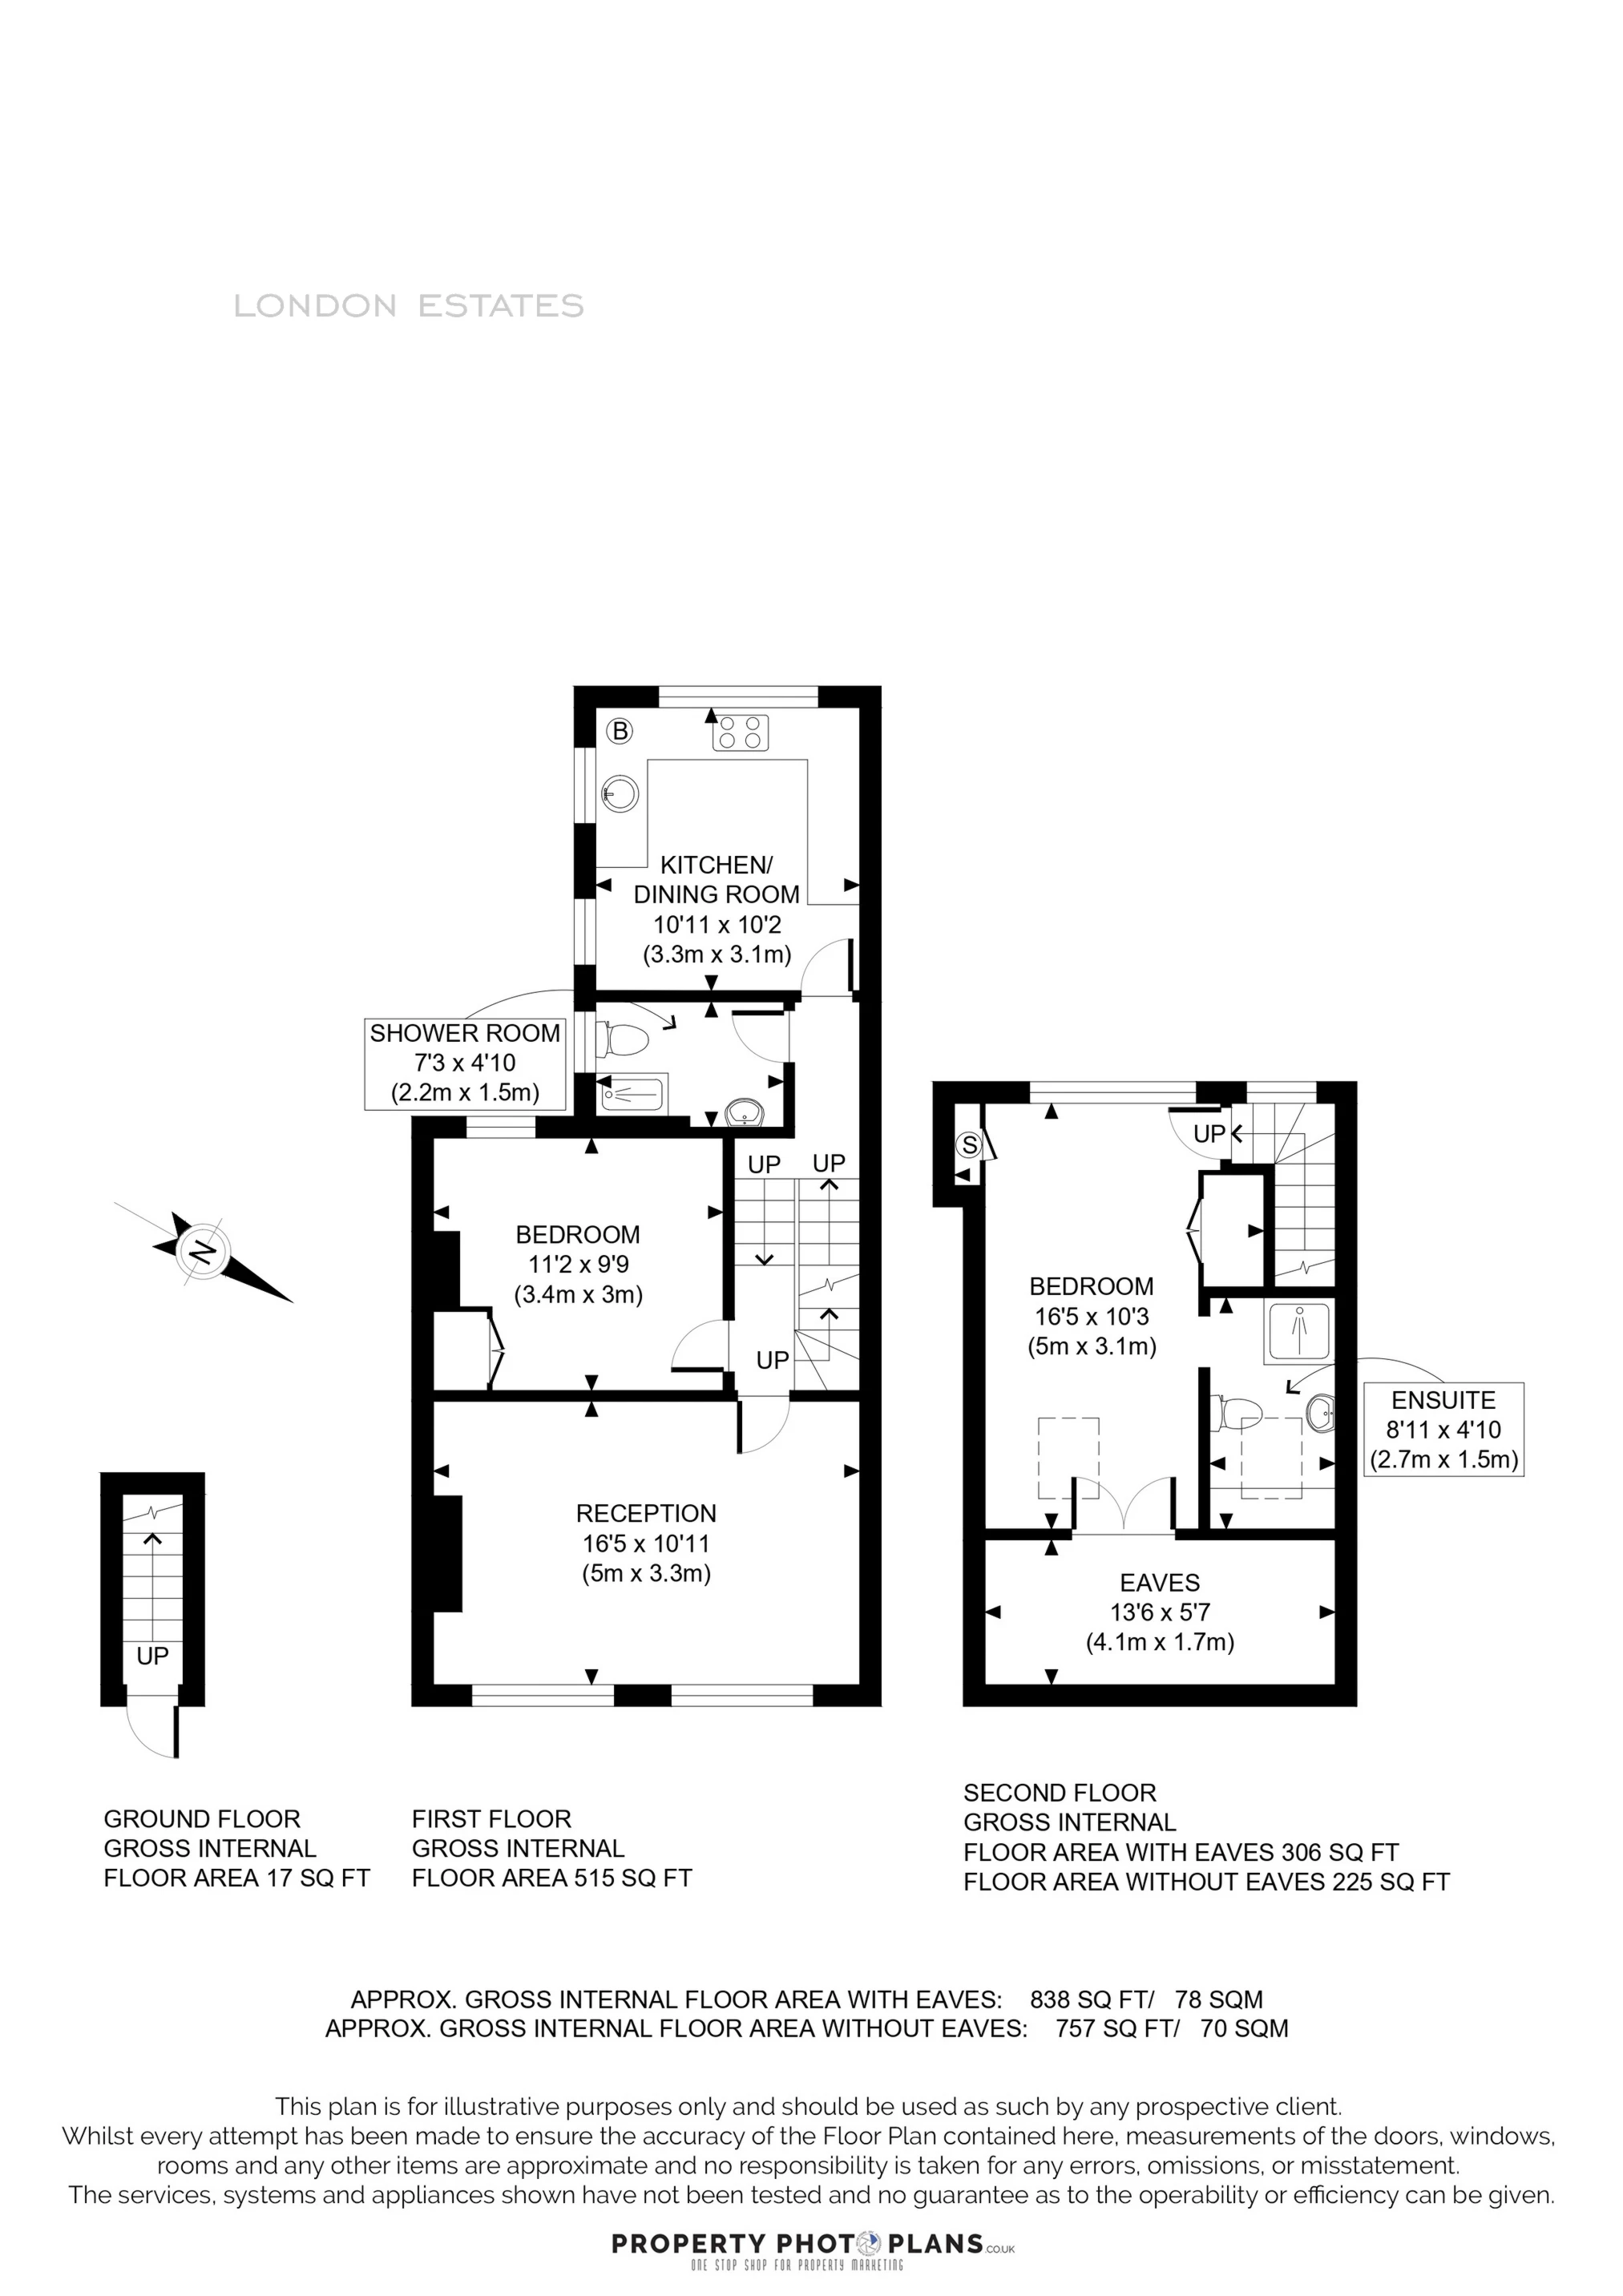
Set across the first and second floors of a stunning Victorian conversion, this bright and spacious flat offers flexible living. The first floor features a generous double bedroom, a welcoming reception room, a separate modern kitchen, and a family bathroom. The second floor is dedicated to a large double bedroom with an en-suite shower room, providing privacy and comfort.
Perfectly located with easy access to Barons Court and Hammersmith stations, the property offers excellent transport links to the West End, Heathrow, and the City. Enjoy the nearby local amenities, including The Crabtree riverside pub, The Curtains Up, Lillie Rec, and Bishop’s Park, as well as fitness options such as Virgin Active and Jetts 24-Hour Gym.
An ideal home for those seeking a blend of tranquility and convenience in the heart of Hammersmith.
For more information, or to book a viewing, please do not hesitate to get in touch.
About Our Property Information
We take care to prepare accurate property details. Measurements are approximate, and floor plans are provided as a guide. We do not carry out building surveys or technical testing of appliances and services. Buyers should obtain independent survey and legal advice. Please ask us to confirm any feature or detail that is particularly important to you before proceeding. This notice does not affect your statutory rights.