AMAZING LOCATION
SIX BEDROOMS
FOUR BATHROOMS
FLEXIBLE LIVING ACCOMODATION
CLOSE TO HOLLAND PARK
QUIET SIDE STREET
OUTSIDE SPACE
OWN PRIVATE ENTRANCE
EPC Rating D
Council Tax Band H, Kensington & Chelsea
Leasehold & Share of Freehold
Ground Rent None
Service Charge None
Discover a captivating opportunity with London Estates, presenting this charming five/six-bedroom family residence tucked away in the serene surroundings of Holland Park, specifically on the coveted Melbury Road.
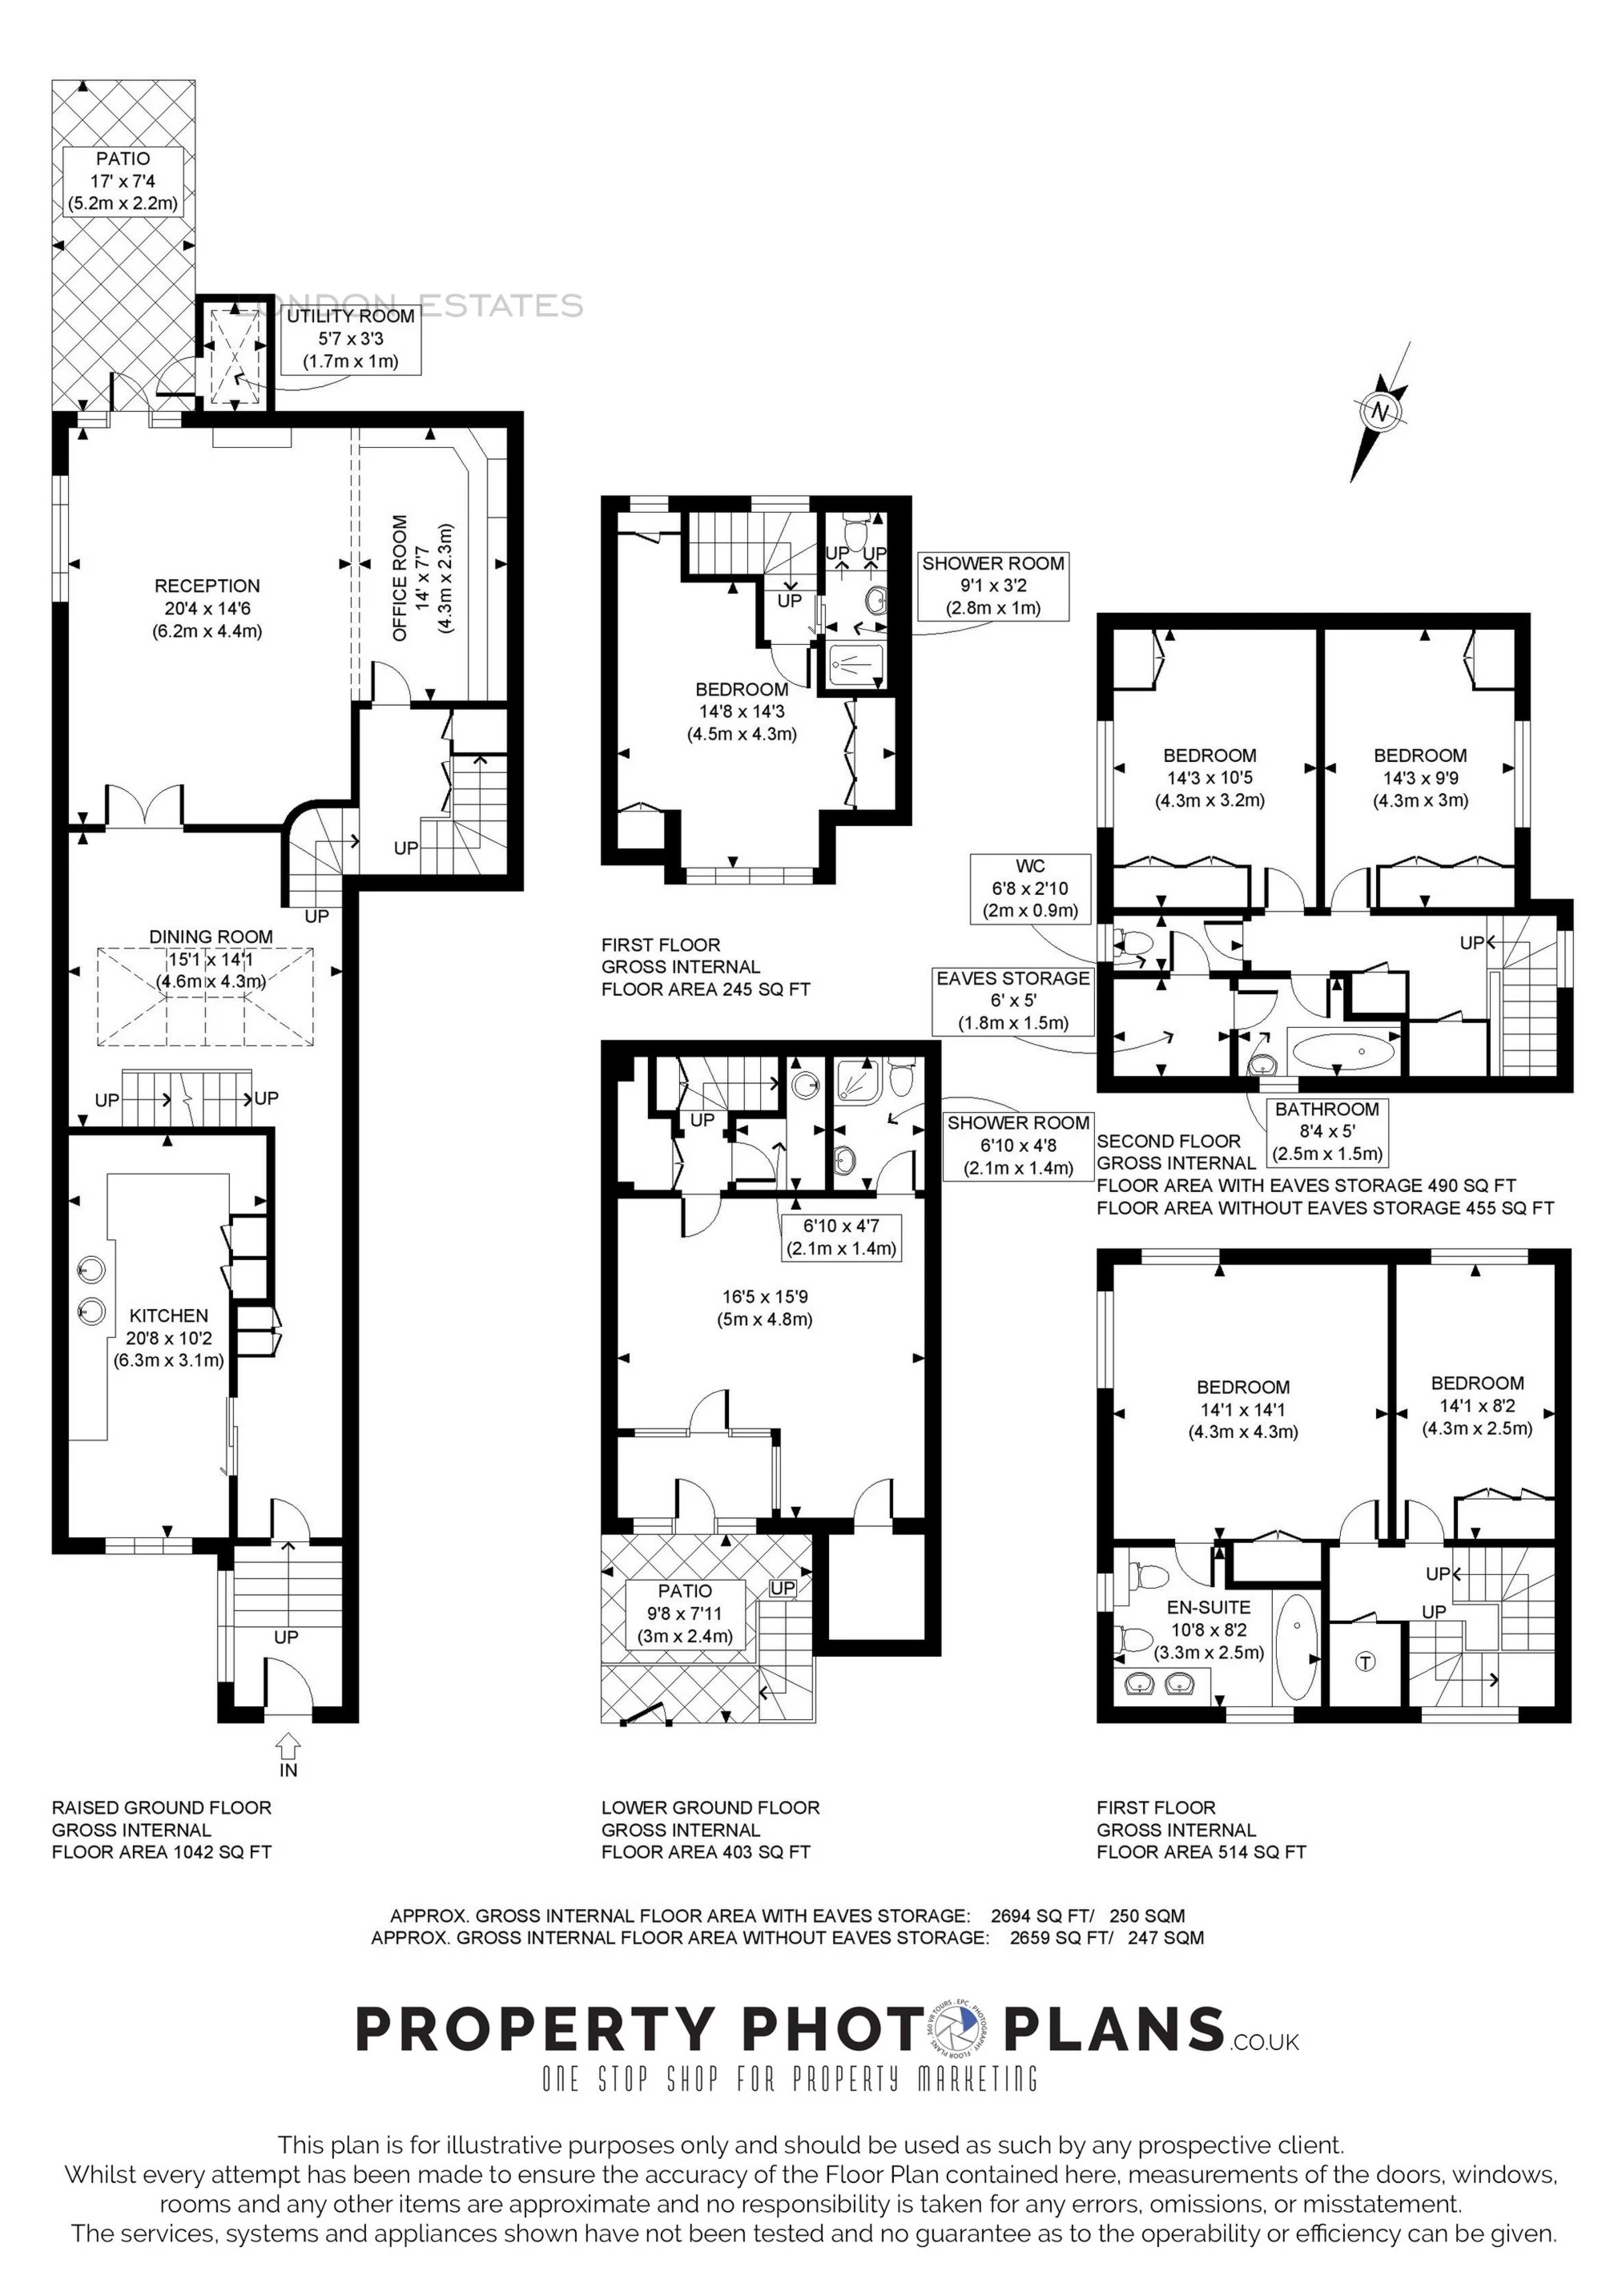
Spanning approximately 2,650 square feet, this home offers flexible and welcoming living spaces across four floors. Step through the street door to be greeted by a warm lobby, leading to a hallway that unfolds into an expansive, sunlit eat-in kitchen. Ample storage lines the hallway, guiding you to a delightful skylit atrium. Ascend the dual staircases to discover the bedrooms and bathrooms, some of which boast en-suite facilities.
The lower ground floor, with its own private entrance, offers versatility, perfect for a live-in au pair or guest accommodation. It features a generously sized main room, shower facilities, and a convenient kitchenette.
Embrace the essence of London living with this property's prime location, ripe with potential to craft your ideal home in one of the city's most sought-after neighbourhoods. Plus, enjoy the benefits of an unexpired leasehold of 128 years, along with a share of freehold, no service charge, and a nominal ground rent.
Don't miss out on this remarkable opportunity to create your dream haven in the heart of London. Schedule your viewing today!
(Furniture photos are CGI for illustration purposes only)
About Our Property Information
We take care to prepare accurate property details. Measurements are approximate, and floor plans are provided as a guide. We do not carry out building surveys or technical testing of appliances and services. Buyers should obtain independent survey and legal advice. Please ask us to confirm any feature or detail that is particularly important to you before proceeding. This notice does not affect your statutory rights.