Madeley Road, Ealing, London, W5 £4,100,000

6 Bedroom Detached  Sold

SUPERBLY RESTORED

STUNNING DESIGN

SPIRAL STAIRCASE

MASTER SUITE

FOUR EN-SUITE BATHROOMS

GYM

SAUNA

CINEMA

OFF-STREET PARKING

EPC Rating E

Council Tax Band G, Hounslow

Freehold

SIX DOUBLE BEDROOMS FOUR BATHROOMS of unrivalled excellence in this spectacular house in the Heart of Ealing Broadway.
The property has undergone a TWO MILLION POUND refurbishment and includes underfloor heating, air conditioning, exquisite design detail, a cinema room, Gymnasium and a Sauna.
The property is situated on Madeley Road and is a short stroll to Ealing Broadway Station, with the soon to be opened Crossrail service giving a commuter excellent links into the centre of London.
As part of the growth of London in the 20th century, Ealing significantly expanded and increased in population, becoming a municipal borough in 1901 and has formed part of Greater London since 1965.
It now includes a significant commercial and retail centre with a developed night-time economy. Ealing has the characteristics of both suburban and inner-city developments. Ealing's town centre is often colloquial with Ealing Broadway, the name of both a rail interchange & a shopping centre.

Material Information

Type: Detached
Age/Era: Victorian
Tenure: Freehold
Ground Rent: Ask Agent
Service Charge: Ask Agent
Council Tax: Band G, Hounslow
EPC Rating: E
Electricity Supply: Ask Agent (Find Supplier)
Gas Supply: Ask Agent (Find Supplier)
Water Supply: Ask Agent (Find Supplier)
Sewerage Supply: Ask Agent (Find Supplier)
Broadband Supply: Ask Agent (Fibre Checker)
Mobile Coverage: Depends on provider (Mobile Coverage)
Heating: Central Heating, Gas Central Heating, Under Floor Heating, Air Conditioning, Double Glazed
Parking: Off-street
EV Charging: Ask Agent
Accessibility: Ask Agent
Coastal Erosion Risk: Ask Agent
Flood Risks: Ask Agent (Flood Map for Planning Gov.uk)
Mining Risks: Ask Agent
Restrictions: Ask Agent
Obligations: Ask Agent
Rights and Easements: Ask Agent

Local Schools

Location

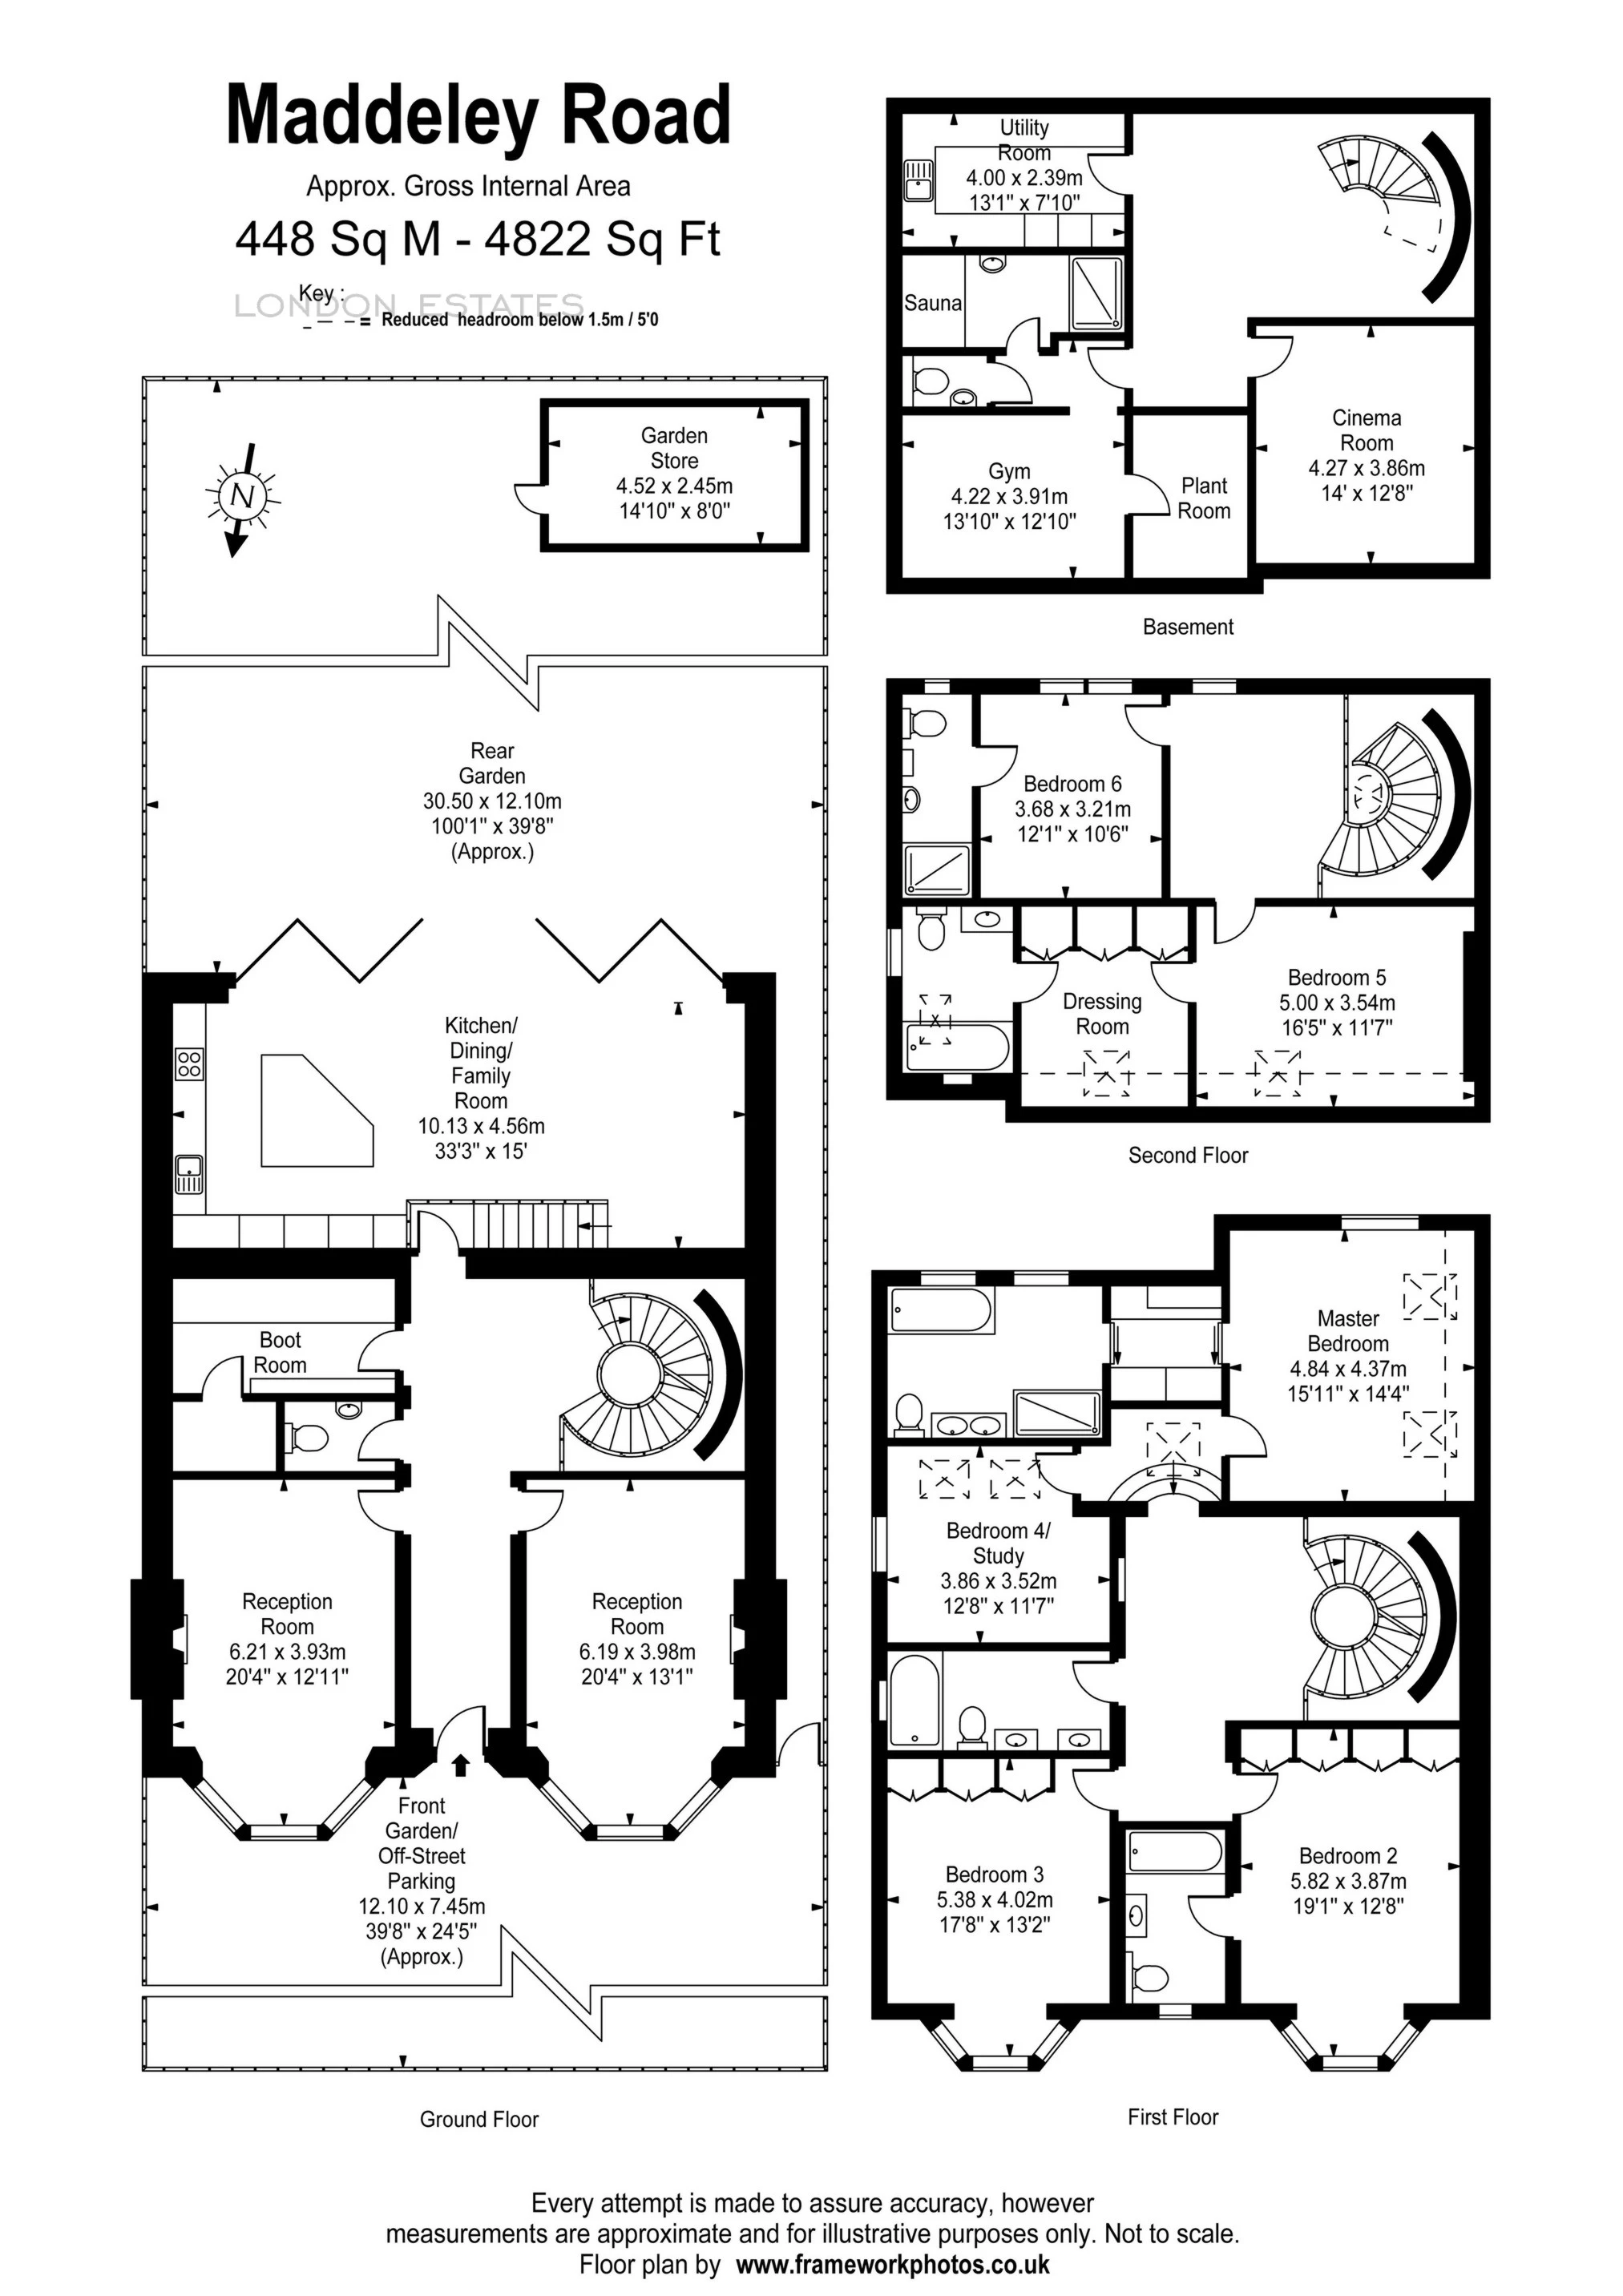
Floor Plan

Floor Plan 1

Property Images

Photo 2
Photo 9
Photo 8
Photo 21
Photo 5
Photo 1
Photo 3
Photo 4
Photo 6
Photo 16
Photo 7
Photo 10
Photo 11
Photo 12
Photo 13
Photo 14
Photo 15
Photo 17
Photo 18
Photo 19
Photo 20
Photo 22
Photo 23
Photo24
Photo 25

Arrange a Viewing

Arrange a Viewing

This property is currently Sold. However, register your details below and we will contact you if it becomes available again.

Mortgage Calculator

Mortgage Details

Results

Stamp duty calculation

See full breakdown

Total SDLT due

Below is a breakdown of how the total amount of SDLT was calculated

Up to £0k (Percentage rate 0 %)

Above £0k and up to £0k (Percentage rate 0 %)

Above £0k and up to £0k (Percentage rate 0 %)

Above £0k and up to £0k (Percentage rate 0 %)

Above £0k and up to £0m (Percentage rate 0 %)

Above £om (Percentage rate 0 %)

Please note: This is for illustrative purposes only. The above calculator should not be relied upon when making financial decisions. Please seek advice from a specialist financial provider.

Virtual Tour

About Our Property Information

We take care to prepare accurate property details. Measurements are approximate, and floor plans are provided as a guide. We do not carry out building surveys or technical testing of appliances and services. Buyers should obtain independent survey and legal advice. Please ask us to confirm any feature or detail that is particularly important to you before proceeding. This notice does not affect your statutory rights.

Follow Us

Find your next property