Great Location
147 Year Lease
Good Condition
Excellent Local Aminities
Chain Free
GR & SC - circa £1,700 per year combined
EPC Rating D
Council Tax Band C, Hammersmith & Fulham
Leasehold
147 Lease Years Remaining
Ground Rent None
Service Charge £1,700 per annum
The property enjoys an excellent position between Barons Court, West Kensington and Hammersmith, offering superb transport links and an abundance of local amenities right on the doorstep. The area is one of West London's most desirable residential locations, combining quiet tree-lined streets with excellent connectivity into Central London.
Transport
Underground Stations
" Barons Court Station (District & Piccadilly Lines) - approximately 8 minutes' walk.
" Hammersmith Station (District, Piccadilly, Circle & Hammersmith & City Lines) - approximately 12 minutes' walk.
" West Kensington Station (District Line) - approximately 10 minutes' walk.
Shopping & Amenities
Residents are within walking distance of:
" Tesco Superstore
" Sainsbury's Local
" Waitrose
" Little Waitrose
" M&S Food
" Numerous independent cafés, bakeries and restaurants along Fulham Palace Road and King Street.
Westfield London is only a short drive or bus journey away, offering over 300 shops, restaurants, cinemas and leisure facilities.
Fitness & Leisure
Excellent nearby gyms include:
" Hammersmith Fitness and Squash Centre
" Jetts 24HR Gym Hammersmith
" Fulham Reach Gym & Spa
" Virgin Active Fulham Pools
" Lillie Road Fitness Centre
Parks & Open Spaces
The property is ideally located for several attractive green spaces including:
" Normand Park
" Margravine Cemetery Gardens
" Ravenscourt Park
" Brook Green
" Bishops Park along the River Thames
These provide excellent recreational facilities, tennis courts, cafés, children's play areas and pleasant riverside walks.
Bus Routes
Nearby bus stops on Greyhound Road, Fulham Palace Road and Talgarth Road provide excellent links across London, including routes:
" 9 10 27 28 49 72 190 211 220 267 295 H91
" Night routes N9, N11 and N97
These offer direct access to Kensington, Chelsea, Victoria, Knightsbridge, Shepherd's Bush, Richmond, Putney, Chiswick and Heathrow connections.
Lifestyle
The surrounding area offers an excellent selection of pubs, wine bars, coffee shops and restaurants, with the vibrant centres of Hammersmith, Fulham and Brook Green all within easy reach. Residents also benefit from quick access to the A4/M4, making journeys into Central London and Heathrow Airport particularly convenient.
This is an exceptionally well-connected West London location that continues to prove popular with professionals, first-time buyers and investors alike thanks to its excellent transport links, local amenities and strong long-term appeal.
Electricity: Mains electricity supply
Main's water supplied by Thames Water
Sewerage: Mains drainage to public sewer
Broadband providers may include BT, Virgin Media, Sky, Talktalk
Council Tax Band: C
Annual Fees (Ground Rent + Service Charge) = £1,750
EWS1 - N/A
Heating: Electric Heating
Gas: No Gas
Parking: On-street resident parking via local authority permits
Planning: Some nearby conservation area controls
About Our Property Information
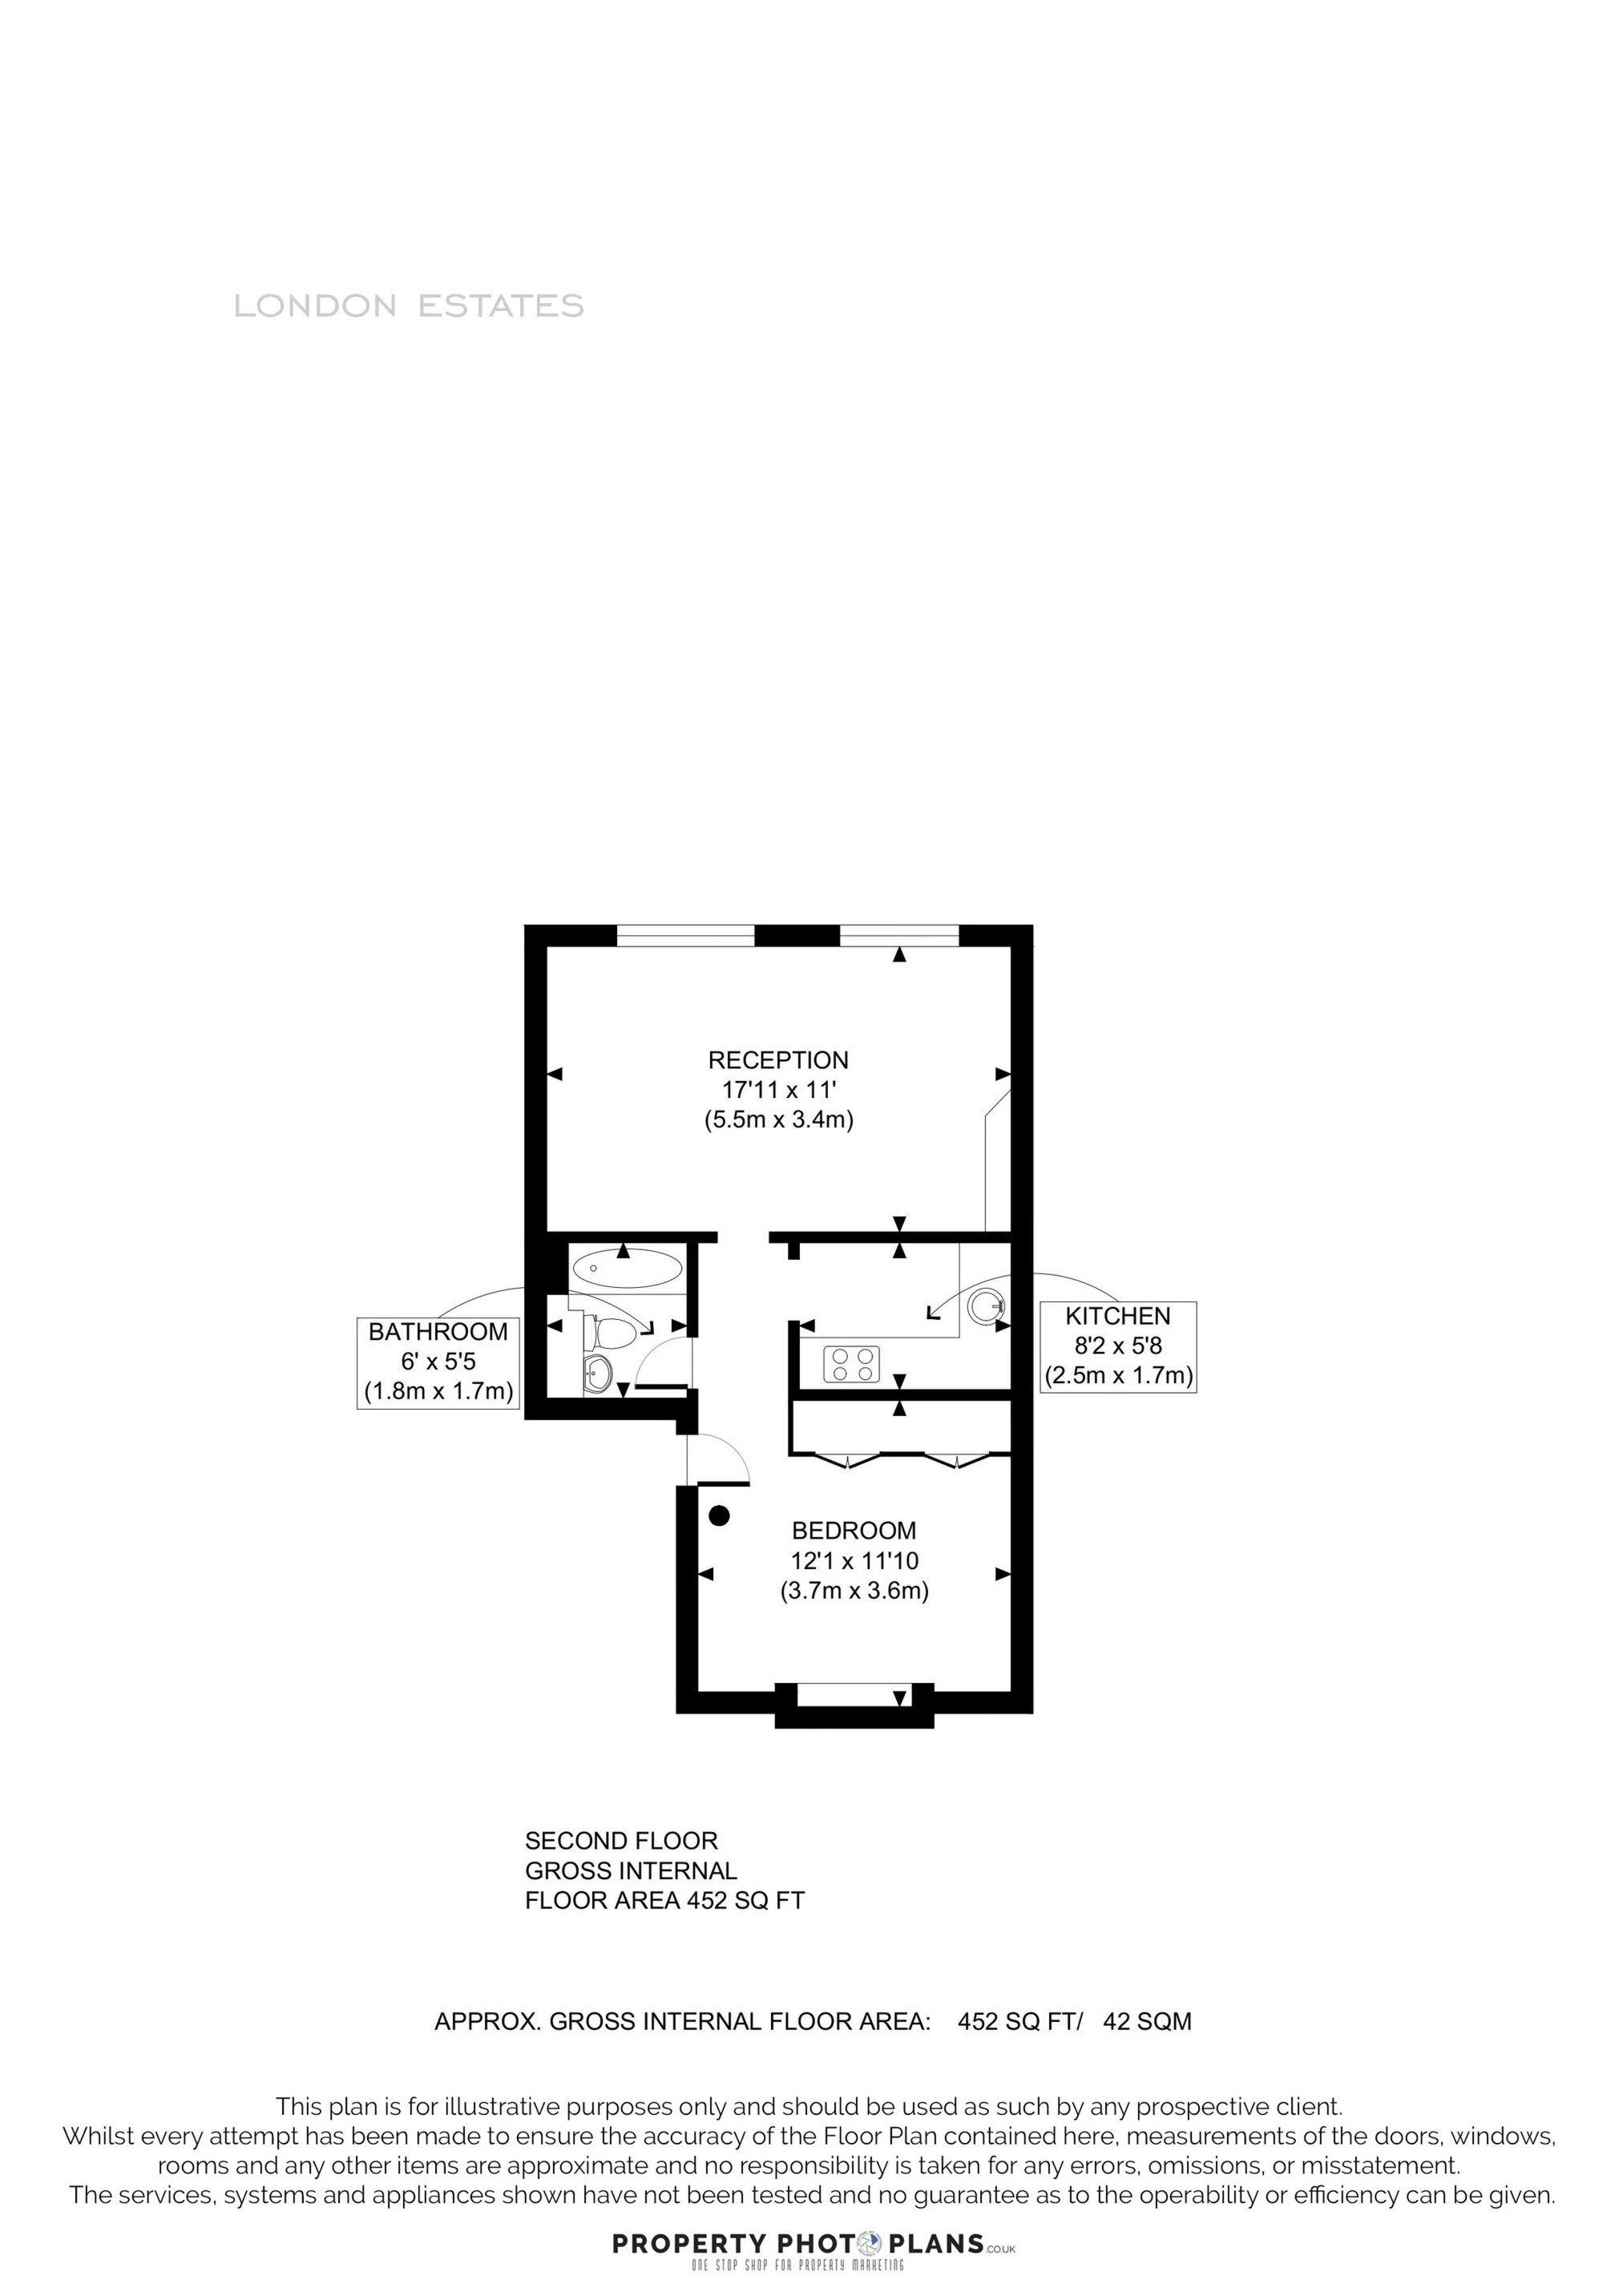
We take care to prepare accurate property details. Measurements are approximate, and floor plans are provided as a guide. We do not carry out building surveys or technical testing of appliances and services. Buyers should obtain independent survey and legal advice. Please ask us to confirm any feature or detail that is particularly important to you before proceeding. This notice does not affect your statutory rights.