NO CHAIN
SHARE OF FREEHOLD
999 YEAR LEASE
OUTSIDE SPACE
OVER 1,000sqf
EXCELLENT CONDITION
CLOSE TO TRANSPORT
GOOD SCHOOL CATCHMENT
EPC Rating D
Council Tax Band E, Hammersmith & Fulham
Leasehold & Share of Freehold
999 Lease Years Remaining
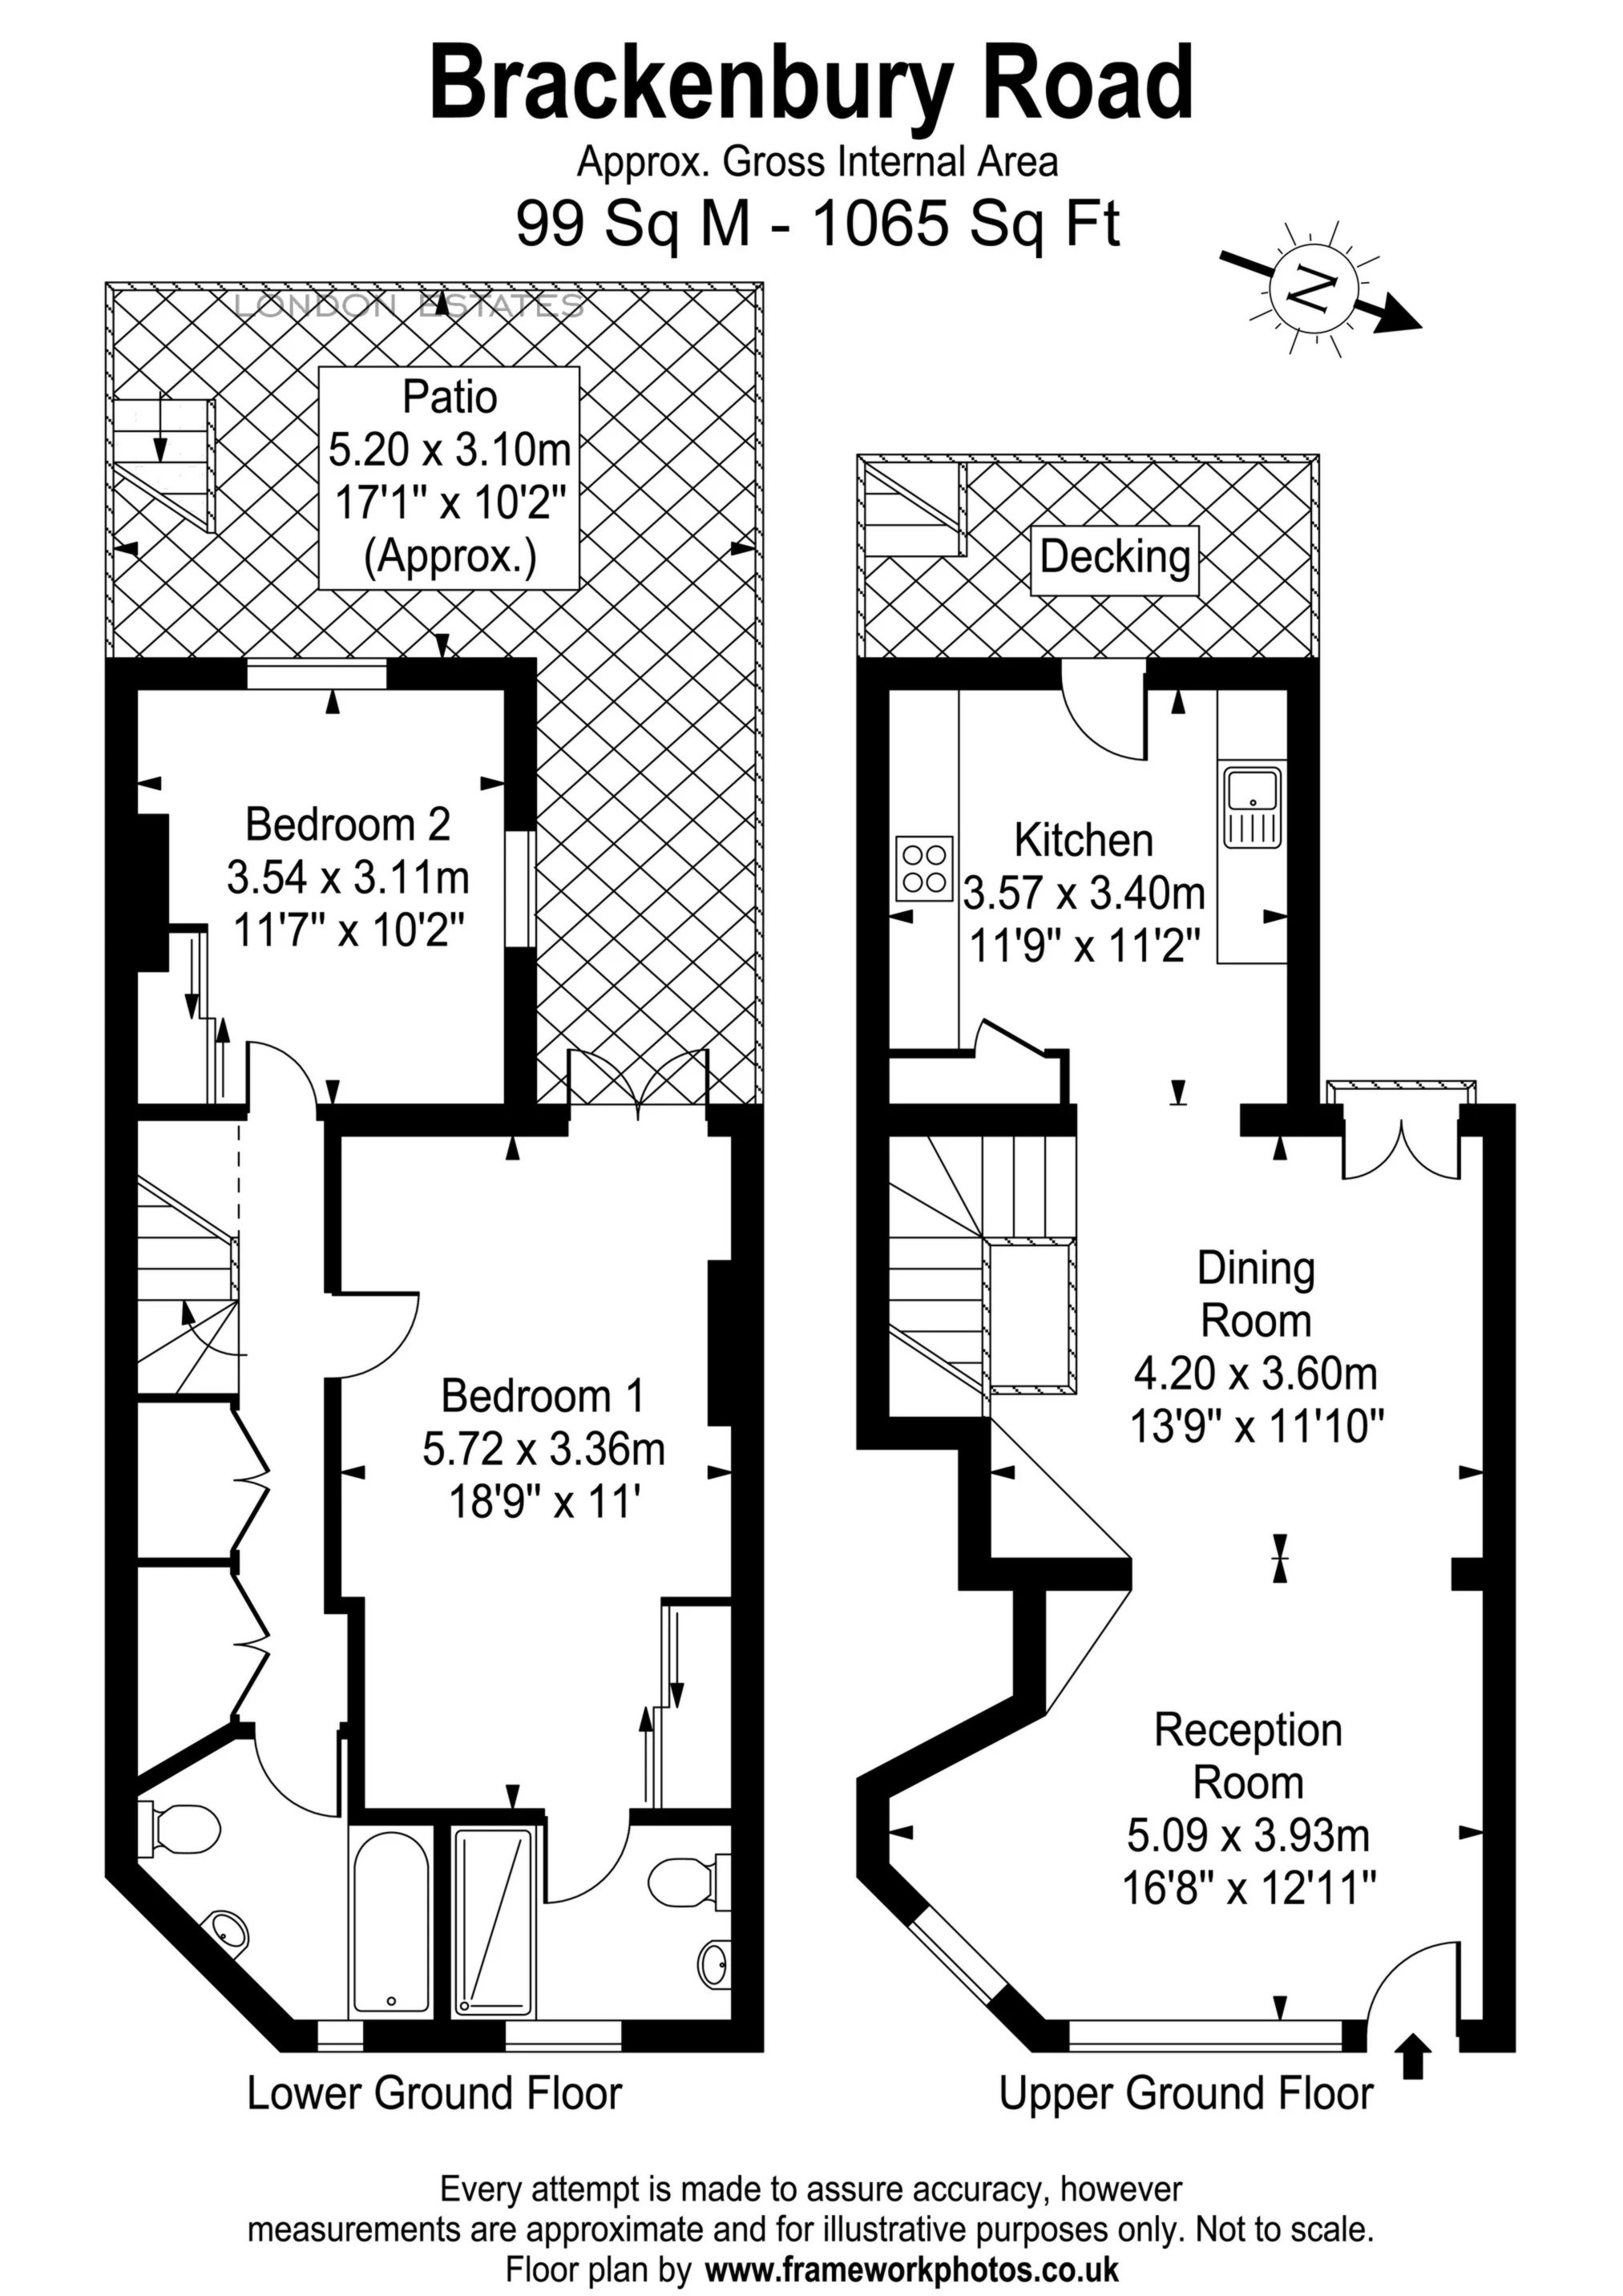
This is one of those flats that quietly ticks all the boxes. Set within an attractive period building, the apartment offers well-balanced accommodation, including a generous principal bedroom with en-suite, a second genuine double bedroom, and two smartly updated bathrooms (both with underfloor heating — no cold-tile shock therapy here).
The fully fitted kitchen opens directly onto a sunny balcony — perfect for morning coffee or evening wind-downs. A few steps below, your private south-facing patio garden provides rare and genuinely usable outdoor space. Morning sun, afternoon sun, long summer evenings — it’s all yours.
Presented in good order throughout, this is a move-straight-in home with long-term appeal thanks to its 999-year lease and share of freehold.
Location-wise, it’s prime Brackenbury Village: independent cafés, delis, proper community feel.
You’re also within catchment for the ever-popular Brackenbury Primary and well placed for other highly regarded local schools.
Transport is equally strong — Hammersmith Broadway (District, Piccadilly, Circle and Hammersmith & City lines) is moments away, putting Central London and Heathrow within easy reach.
A rare combination of light, outside space and village living — without sacrificing connectivity.
About Our Property Information
We take care to prepare accurate property details. Measurements are approximate, and floor plans are provided as a guide. We do not carry out building surveys or technical testing of appliances and services. Buyers should obtain independent survey and legal advice. Please ask us to confirm any feature or detail that is particularly important to you before proceeding. This notice does not affect your statutory rights.